Sign In or Create a Free Account to see full details of this property
Key Facts
Key facts for 7 Love Run Road
Property Type
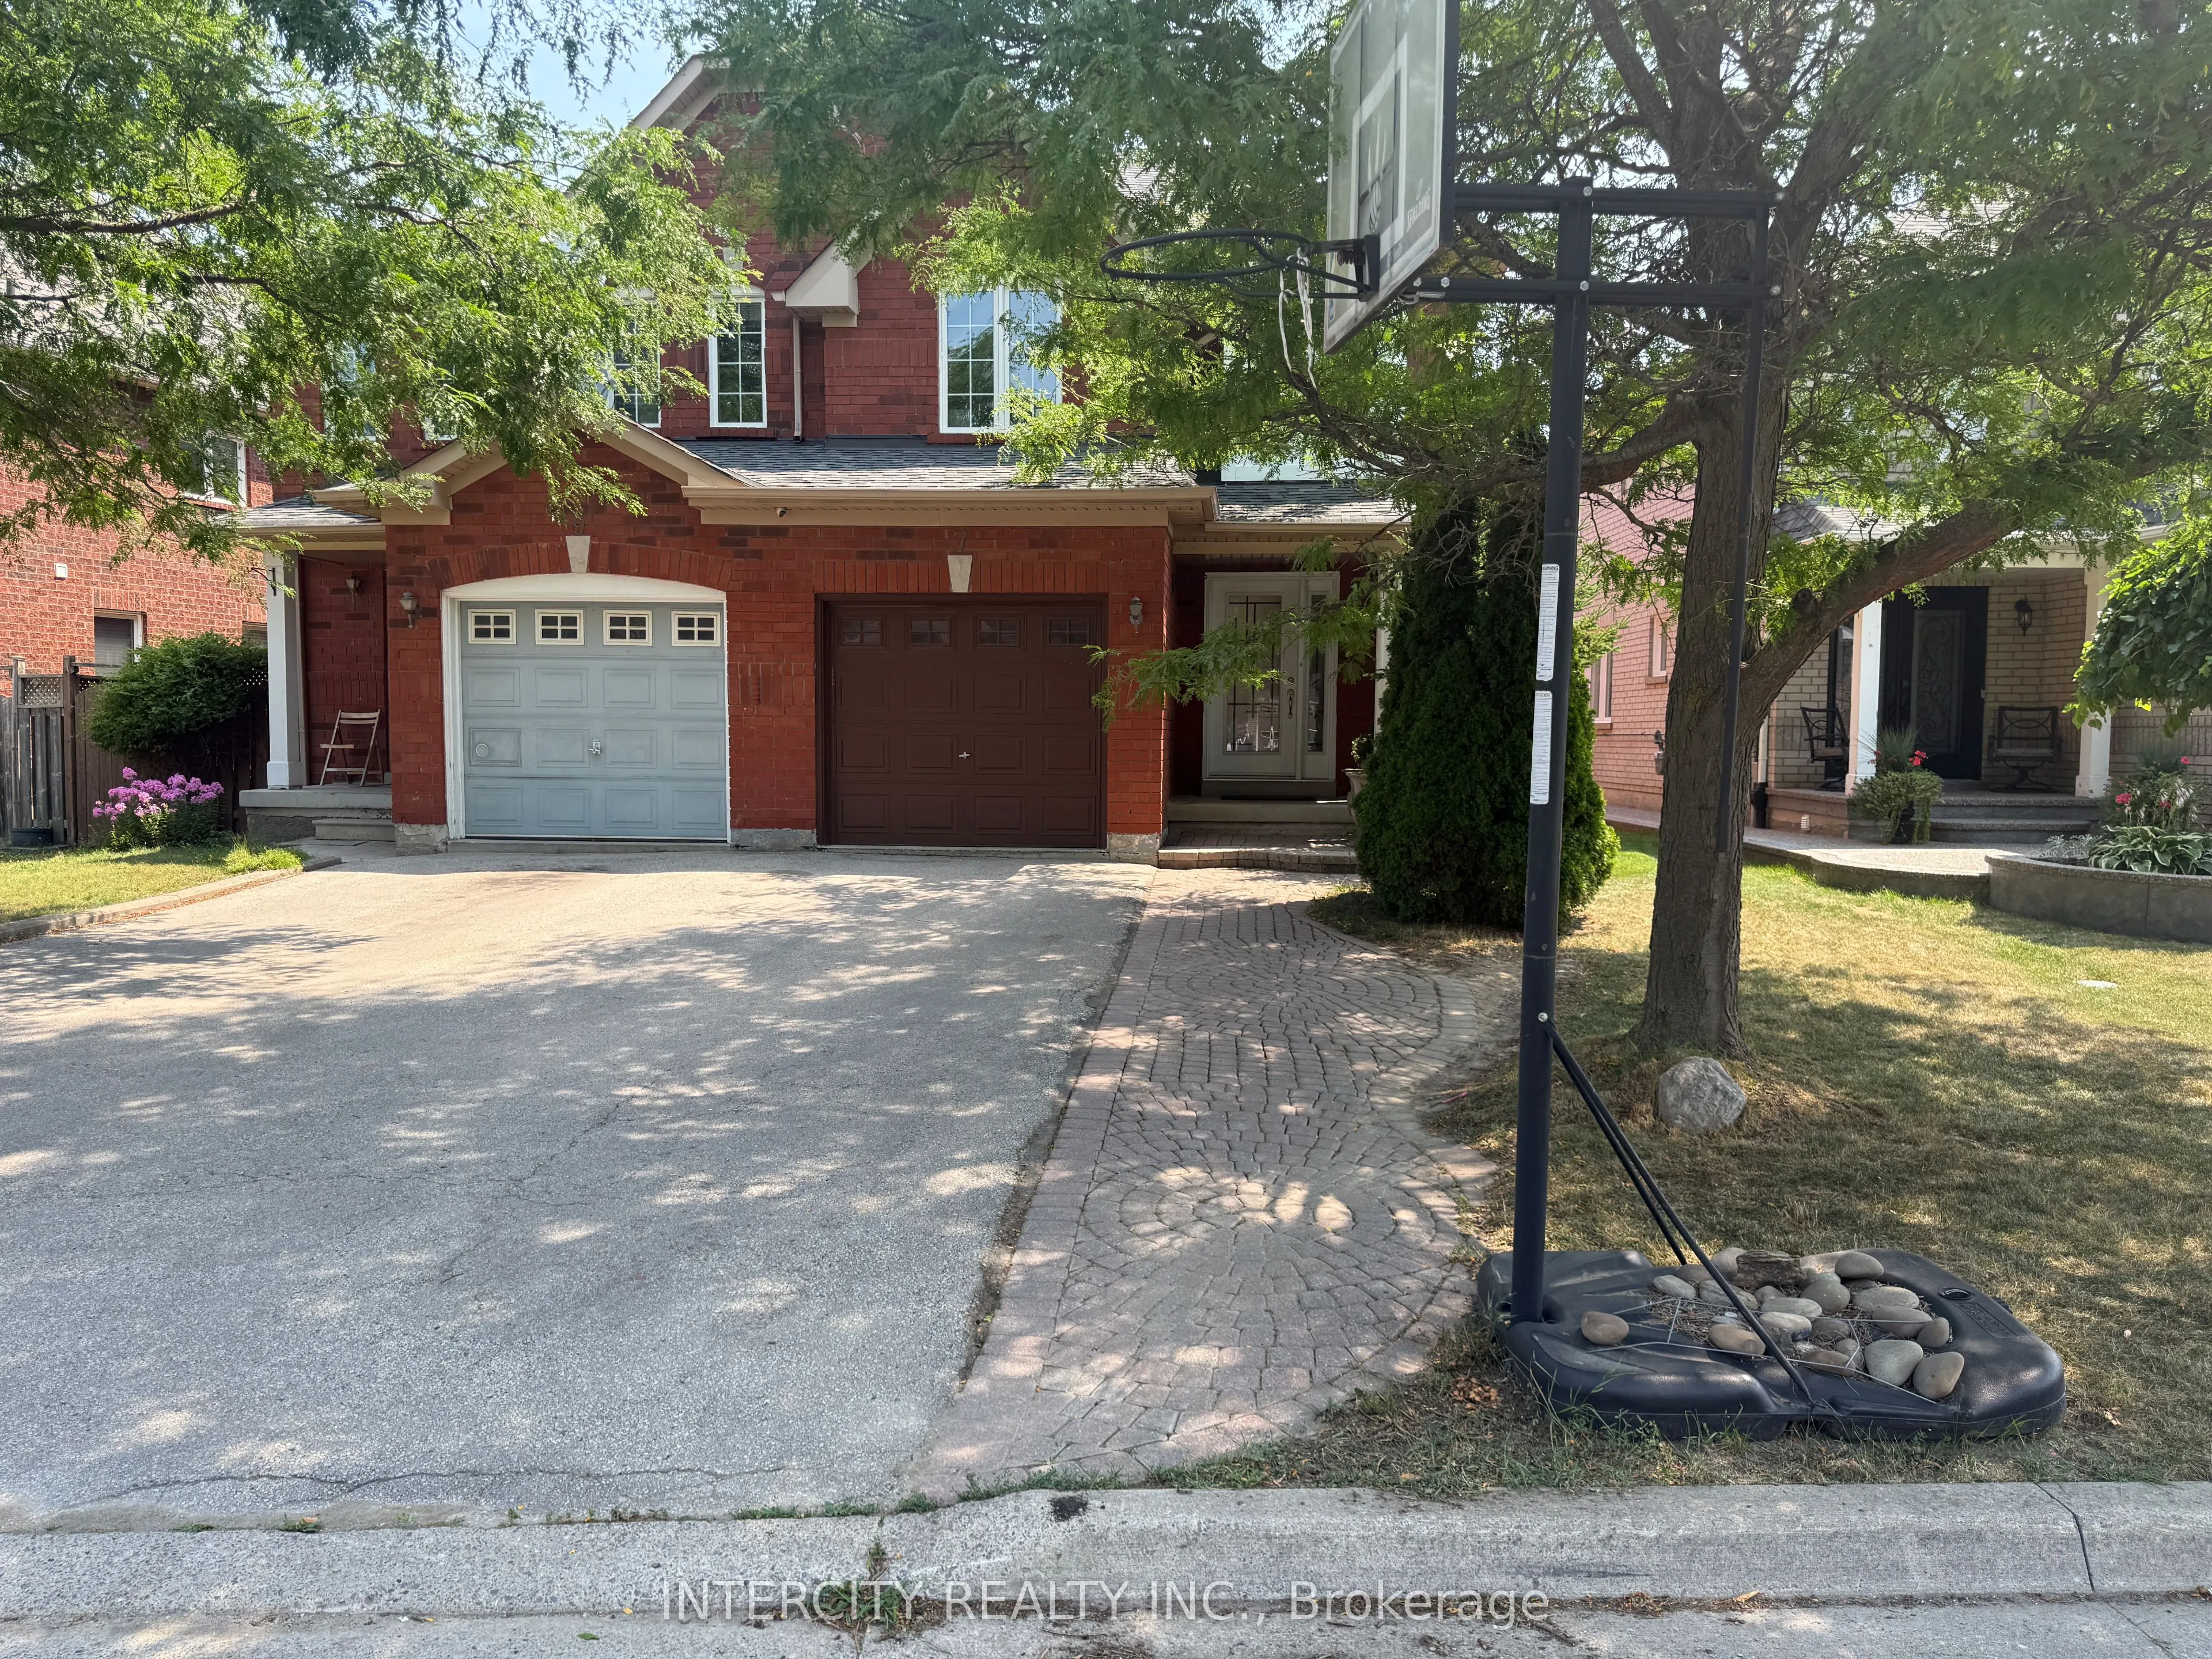
House, 2-Storey
Parking
Built-In 1 garage, 2 parking
MLS #
N13152712
Size
1500-2000 sqft
Basement
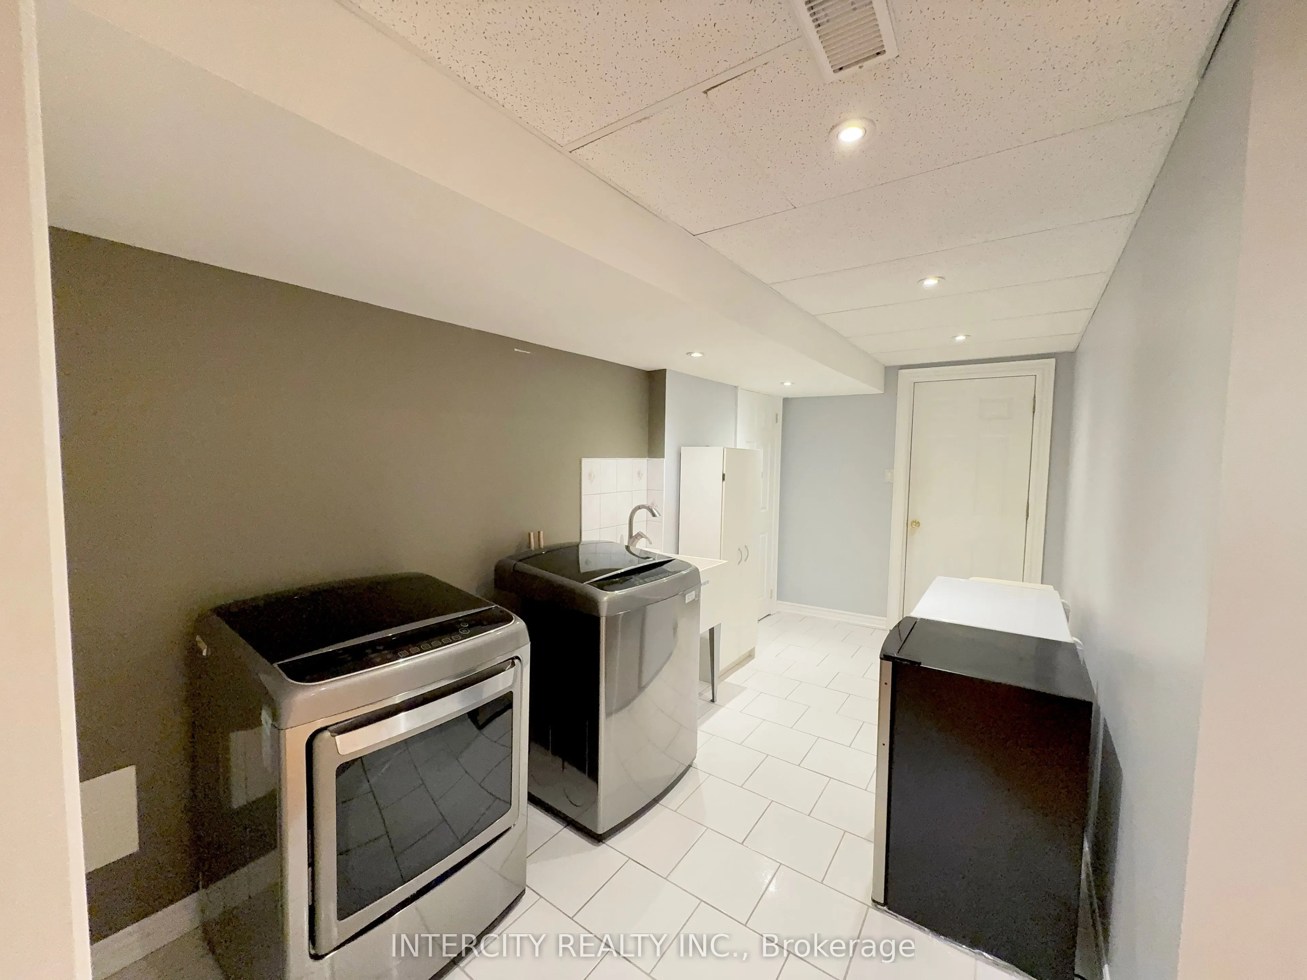
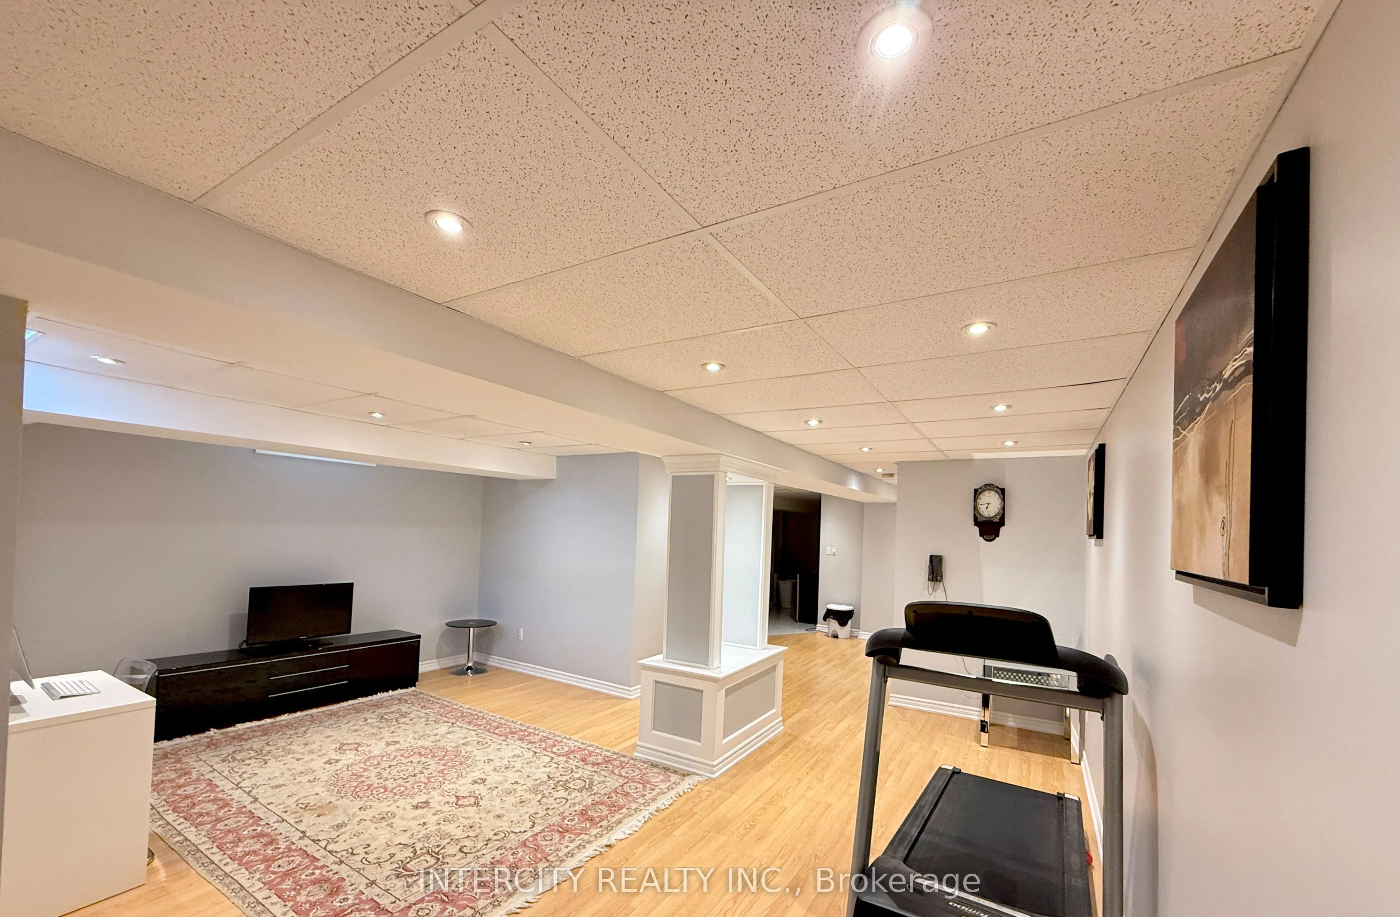
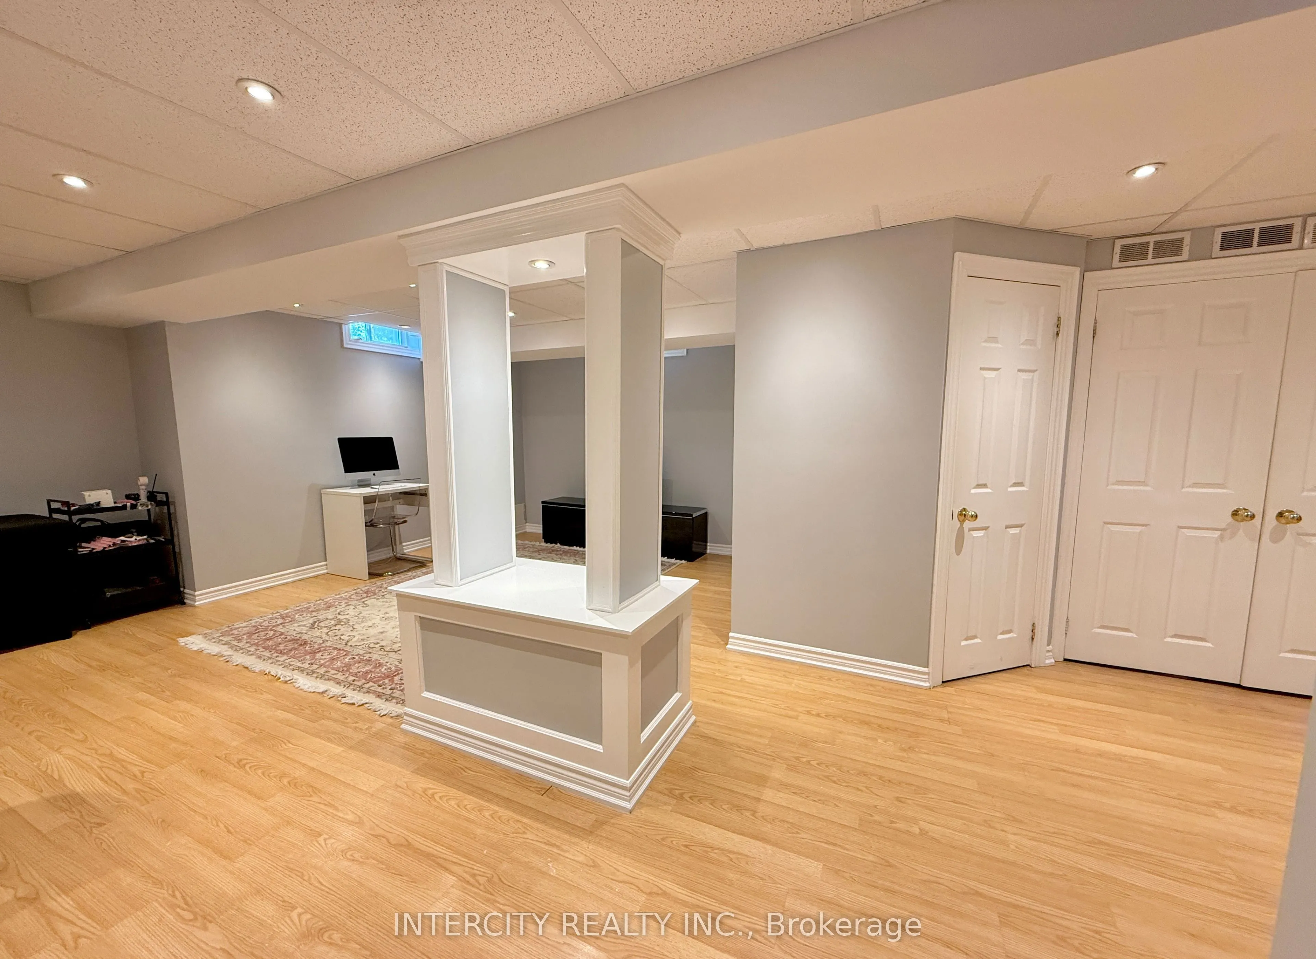
Finished
Listed on
2026-05-19
Lot size
31 x 113.17
Tax
$4,352 /yr
Days on Market
155
Approximate Age
-
Maintenance Fee
-
Description
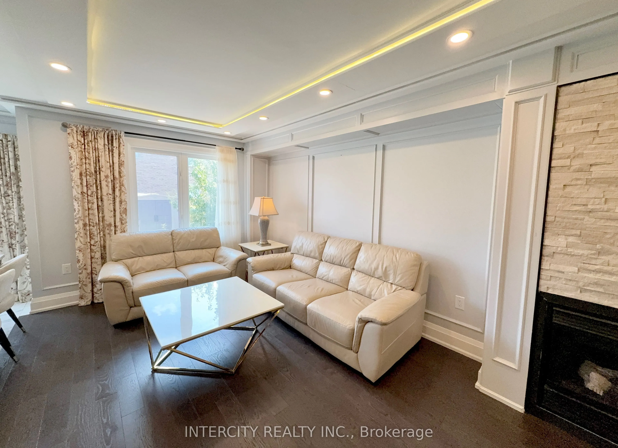
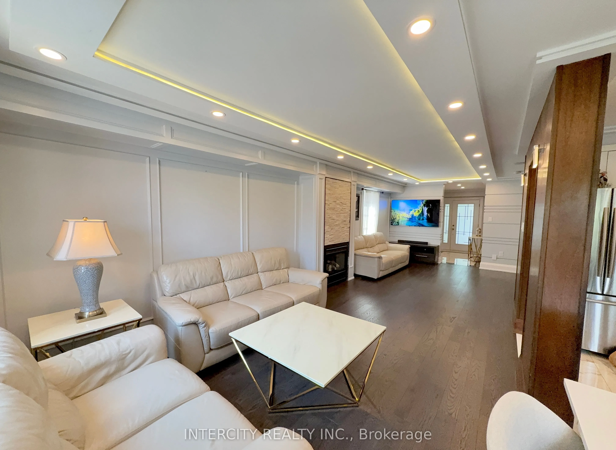
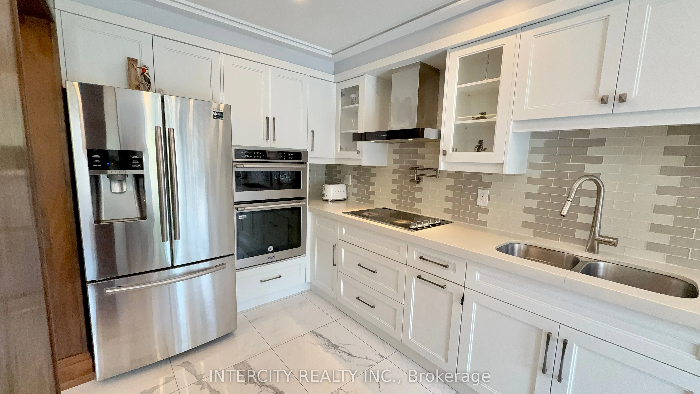
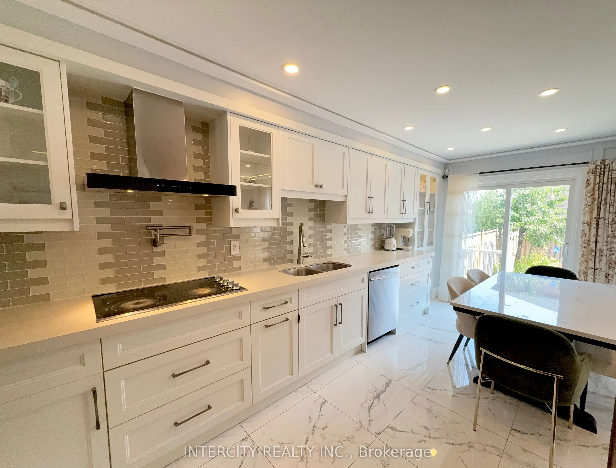
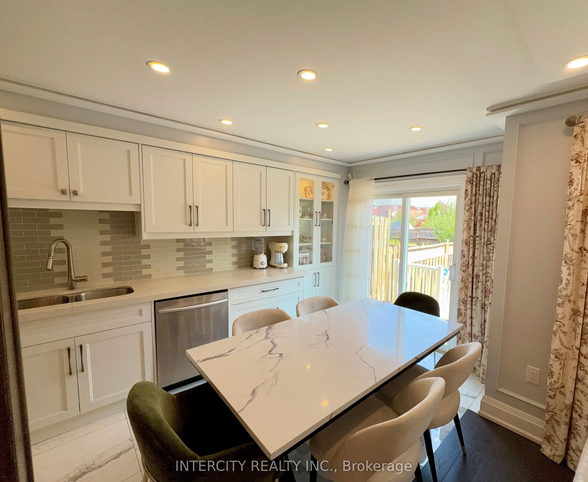
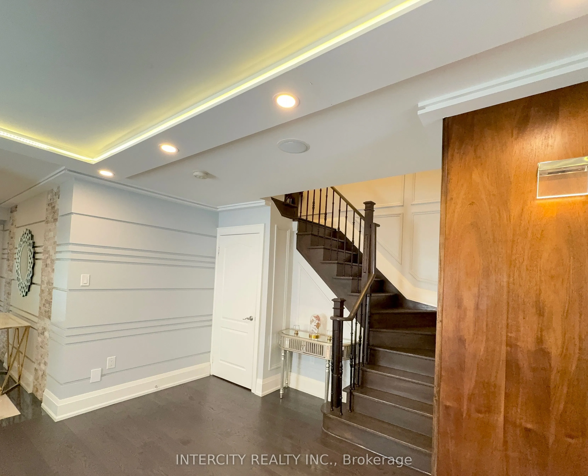
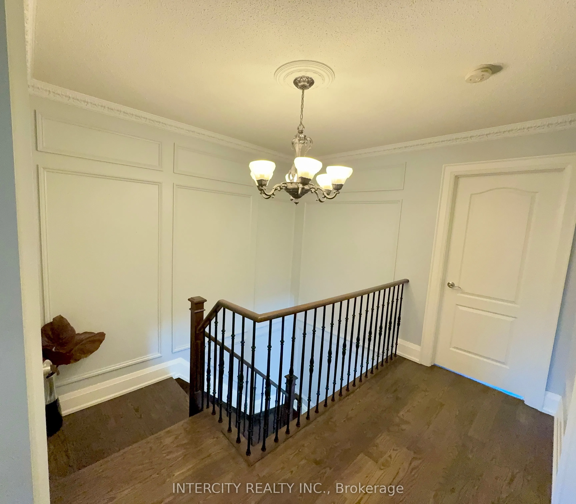
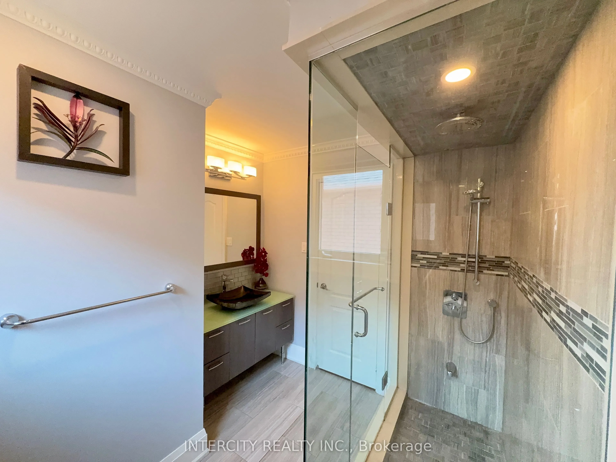
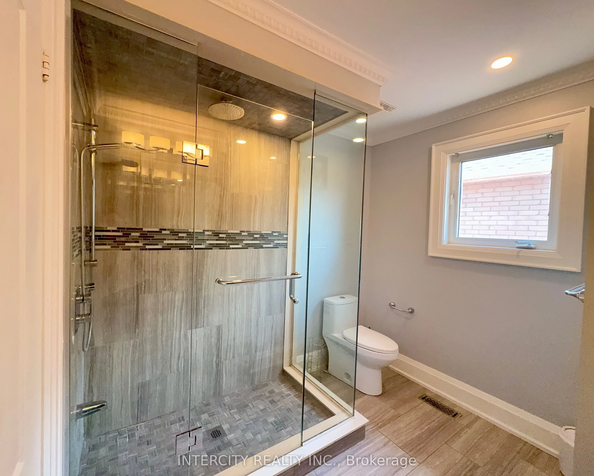
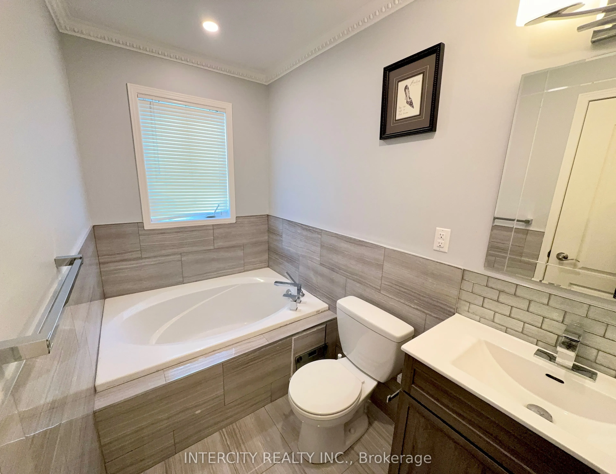
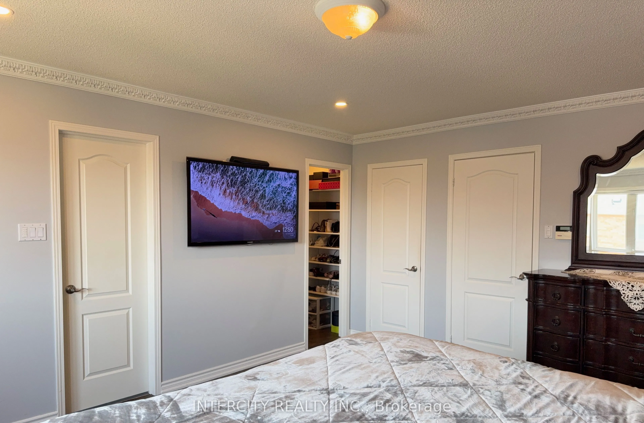
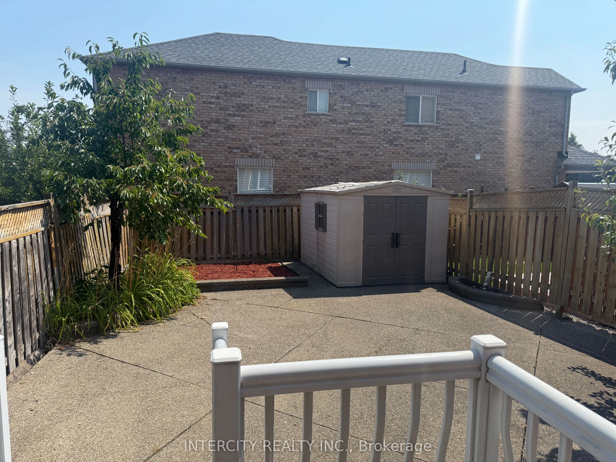
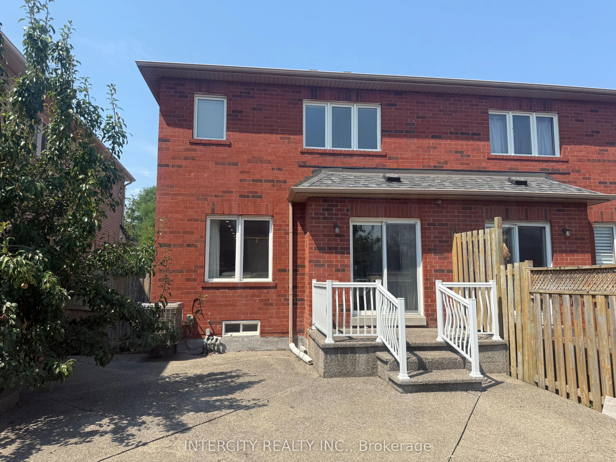
REMARKS FOR CLIENTS 2000 characters)High Demand Area, Two Storey, Three Bedrooms, 4 Washrooms, Semi Detached House With Finished Basement in the most desirable Vellore Village community. Key Features of the Home include: New Furnace (2018), New AC (2019), pot lights, Spacious Layout: Open-concept de...sign filled with natural light. kitchen flows effortlessly to a walk-out to a generous backyard, perfect for summer BBQs. Excellent location just steps from Hwy 400/407, Vaughan Hospital, public transit, including the subway station, restaurants, parks, top-rated schools, a community centre, and major attractions like Vaughan Mills and Wonderland.
Full Property Details
Interior
Bedrooms
3
Total Bedrooms
3
Washrooms
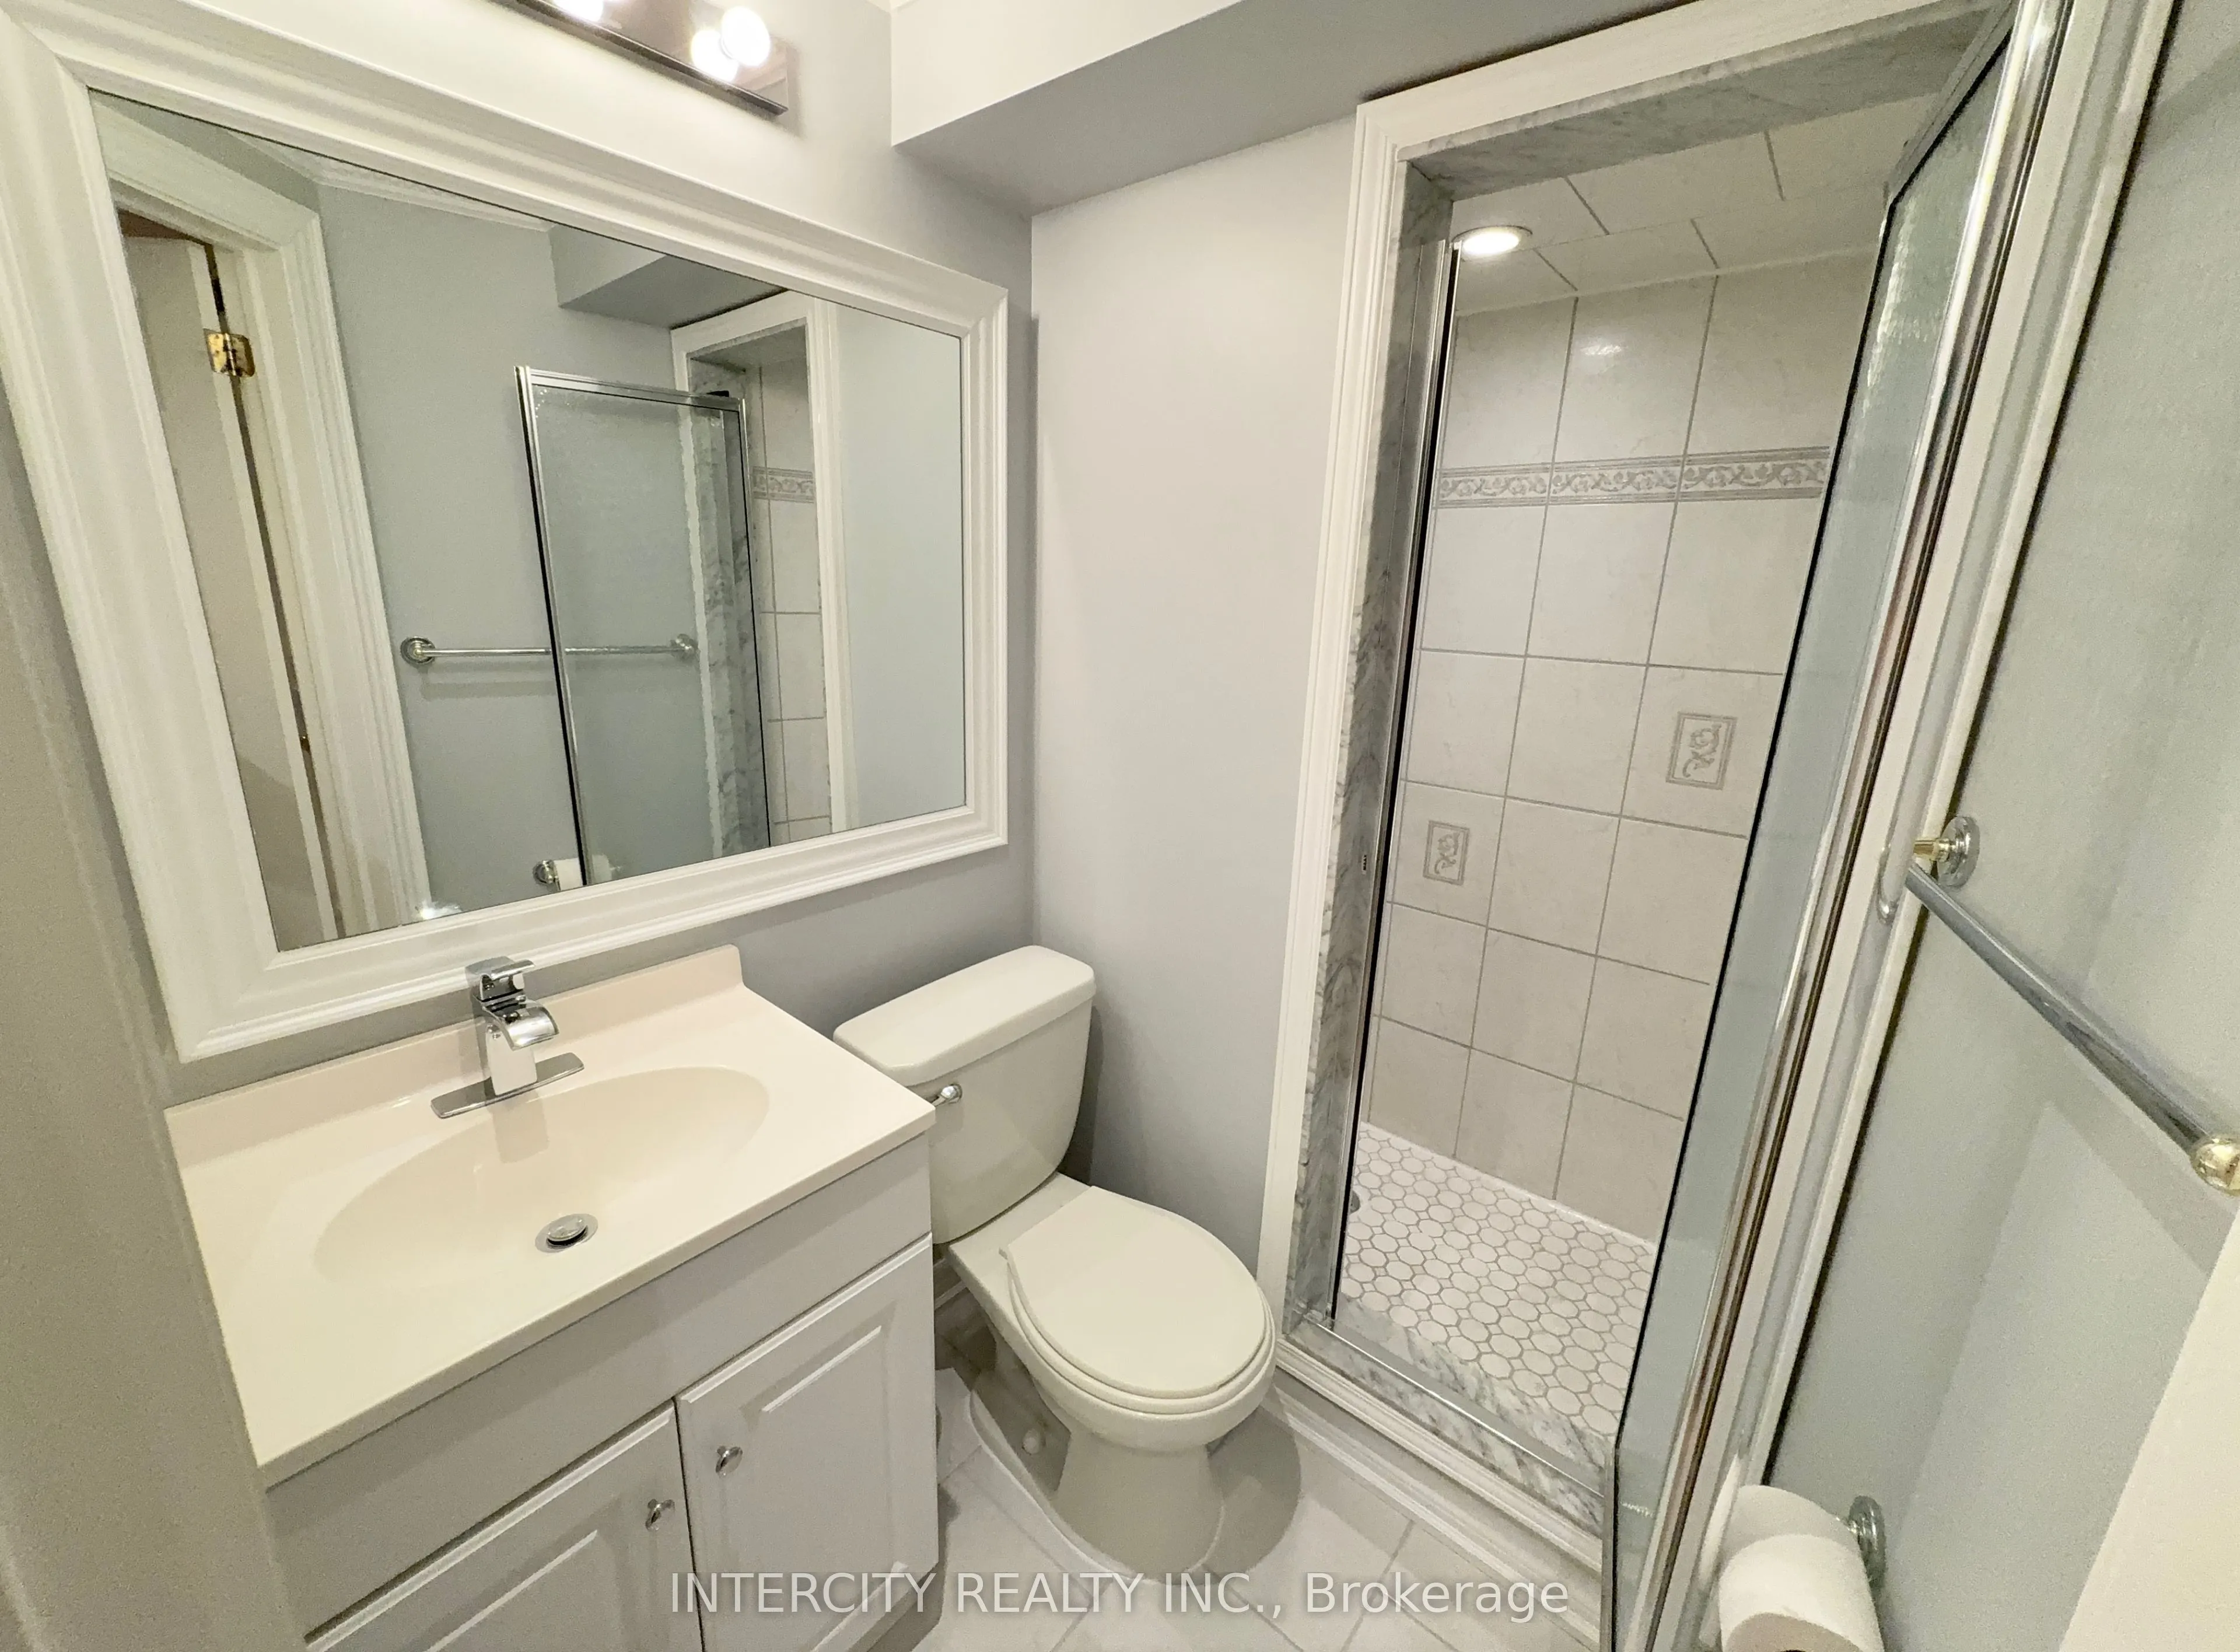
4
Square Footage
1500-2000 sqft
Basement
Finished
Heating Source
Gas
Heating Fuel
Forced Air
Air Conditioning
Central Air
Family Room
Yes
Kitchens
1
Total Kitchens
1
Fireplace Features
Yes
Bedrooms
3
Total Bedrooms
3
Washrooms
4
Square Footage
1500-2000 sqft
Basement
Finished
Heating Source
Gas
Heating Fuel
Forced Air
Air Conditioning
Central Air
Family Room
Yes
Kitchens
1
Total Kitchens
1
Fireplace Features
Yes
Exterior
Depth
113.17
Front
31.14
Lot Size
31 x 113.17 ft
Pool
None
Parking Spaces
2
Total Parking Spaces
3.00
Parking Description
Built-In
Garage Spaces
1
Depth
113.17
Front
31.14
Lot Size
31 x 113.17 ft
Pool
None
Parking Spaces
2
Total Parking Spaces
3.00
Parking Description
Built-In
Garage Spaces
1
Building Description
Style
2-Storey
Home Type
House
Subtype
Semi-Detached
Property Orientation
East
Exterior Finish
Brick
Sewers
Sewers
Water Supply
Municipal
Possession Date
No Data
Style
2-Storey
Home Type
House
Subtype
Semi-Detached
Property Orientation
East
Exterior Finish
Brick
Sewers
Sewers
Water Supply
Municipal
Possession Date
No Data
Community
Community
Vellore Village
Community
Vellore Village
Taxes & Fees
Taxes
$4,352 /yr
Tax Year
2025
Taxes
$4,352 /yr
Tax Year
2025
Room Types
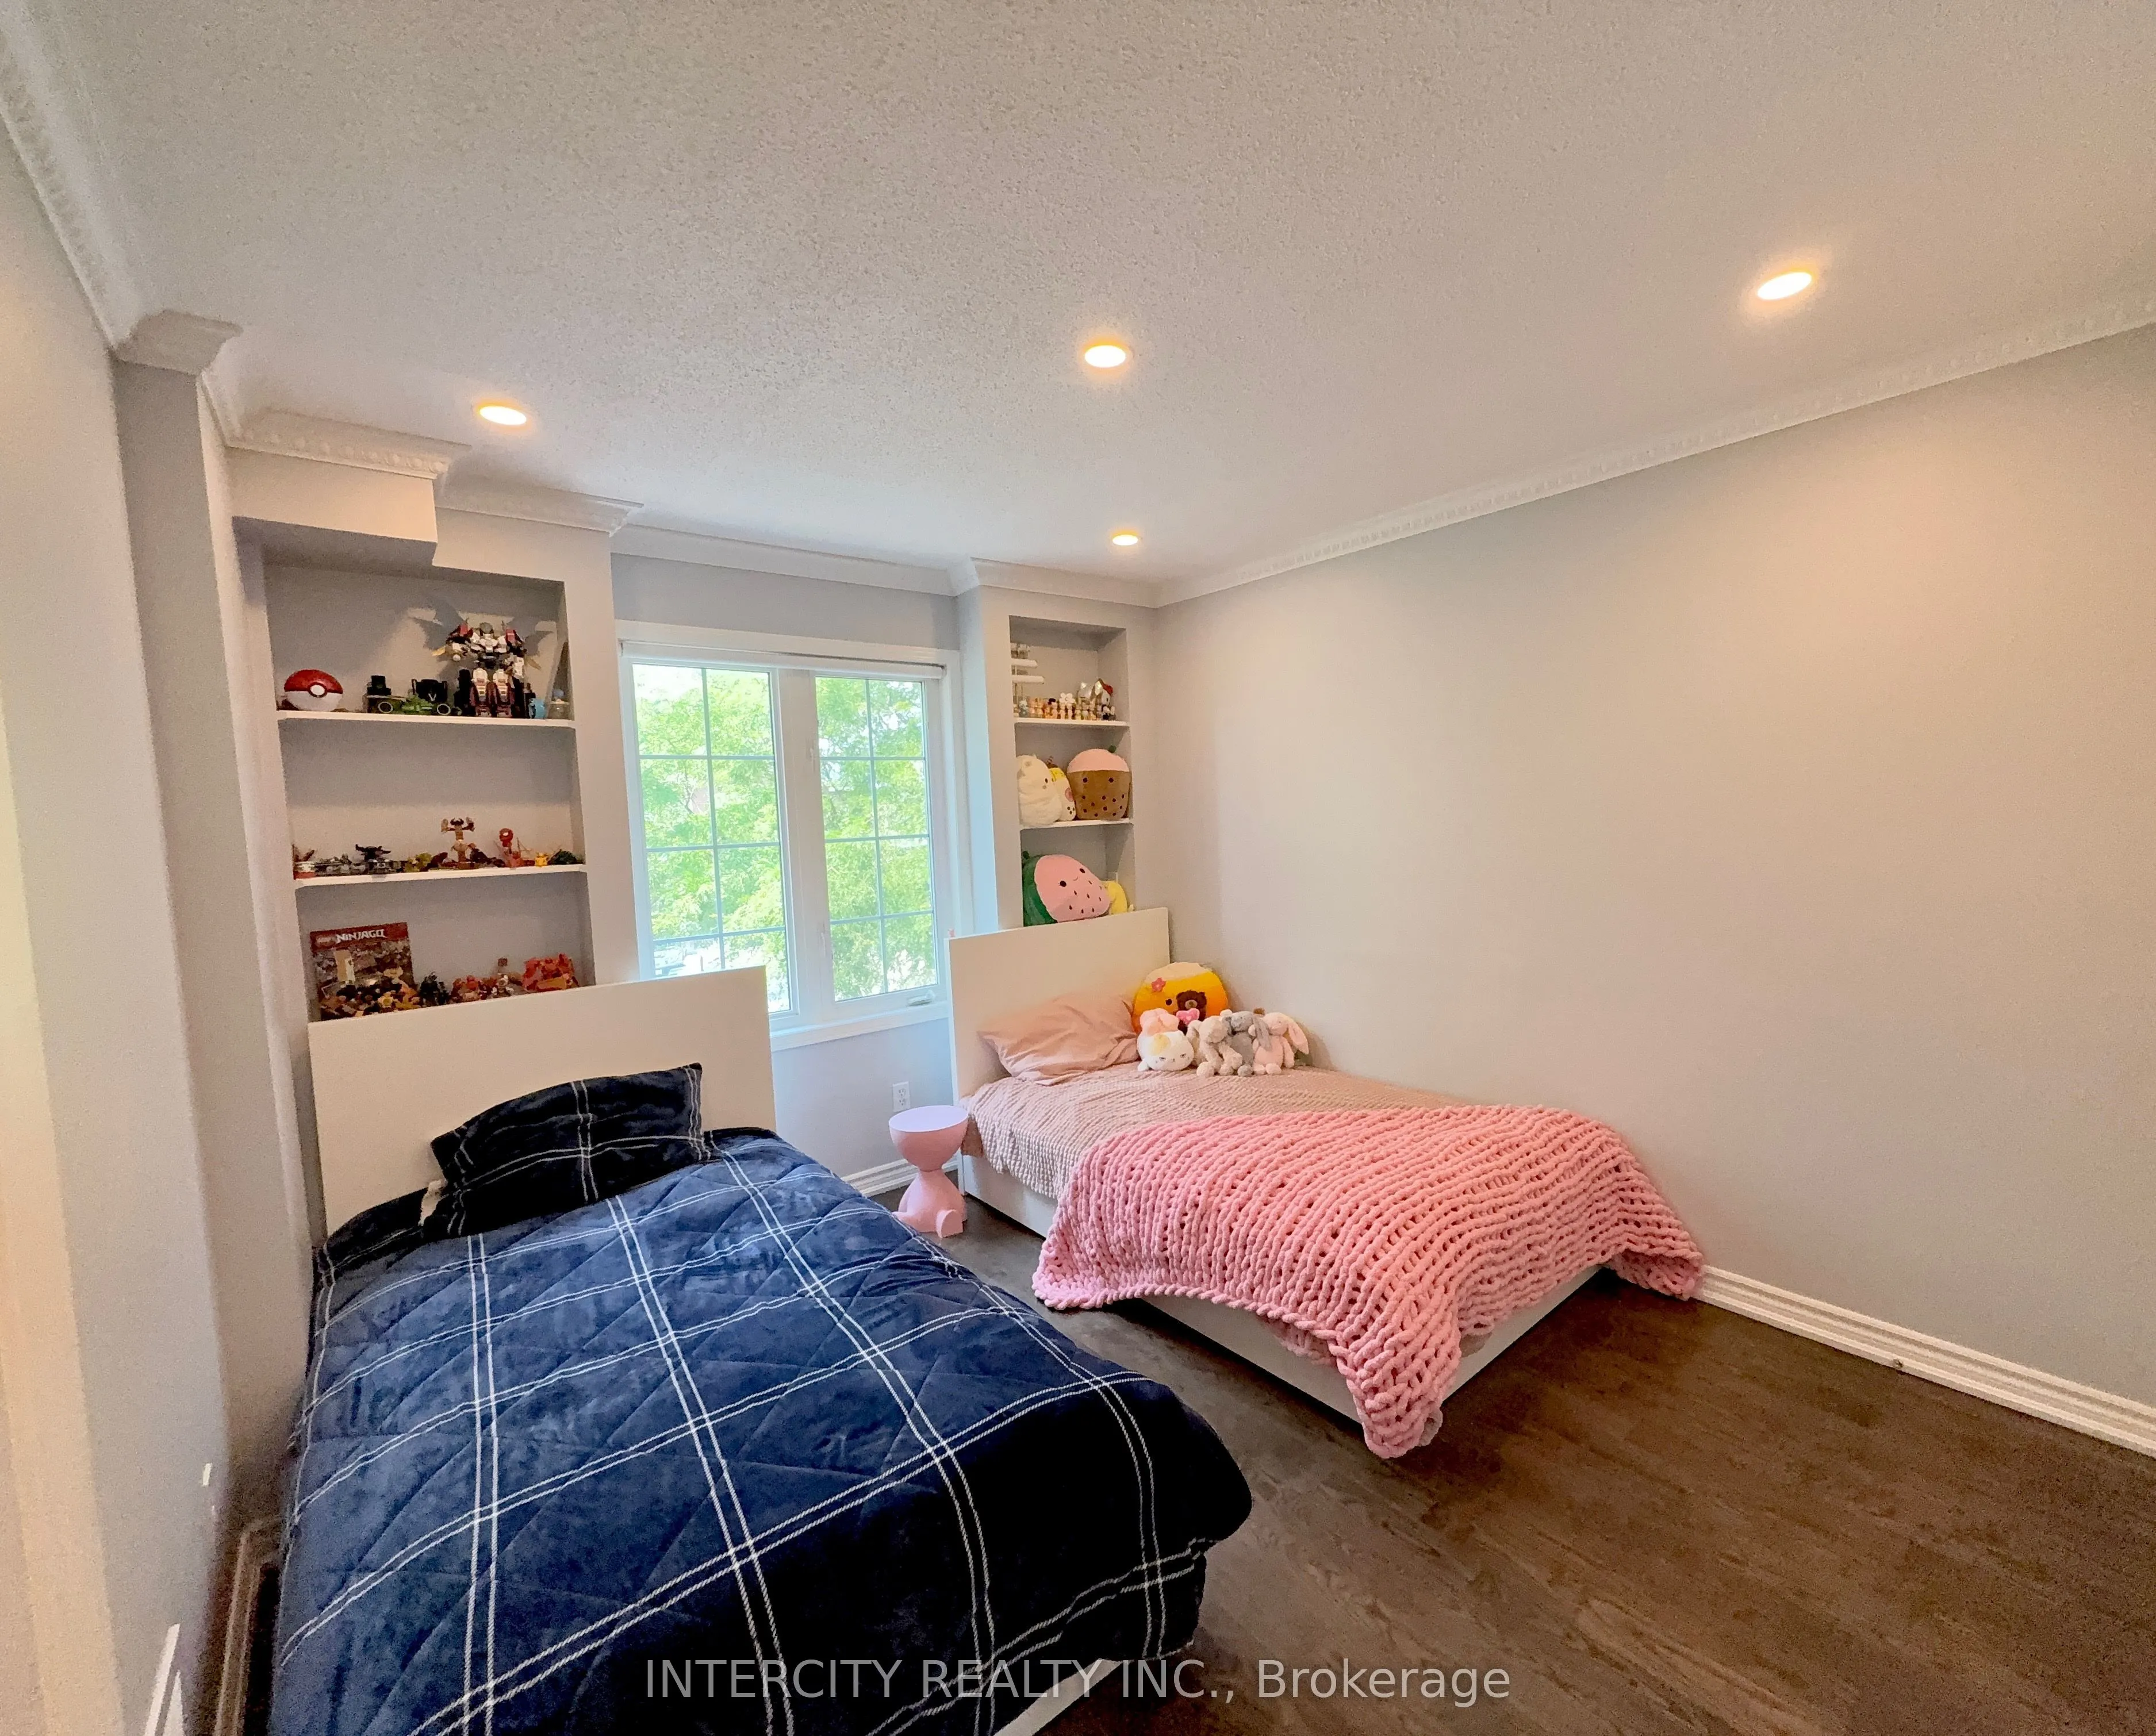
Bedroom 2
Hardwood Floor, Closet, Window
Dimensions 10.53 x 10.17 feet
107.09 sqft
Bedroom 3
Hardwood Floor, Closet, Window
Dimensions 13.45 x 8.63 feet
116.07 sqft
Breakfast
Ceramic Floor, Eat-in Kitchen, W/O To Patio
Dimensions 10.27 x 7.61 feet
78.15 sqft
Family Room
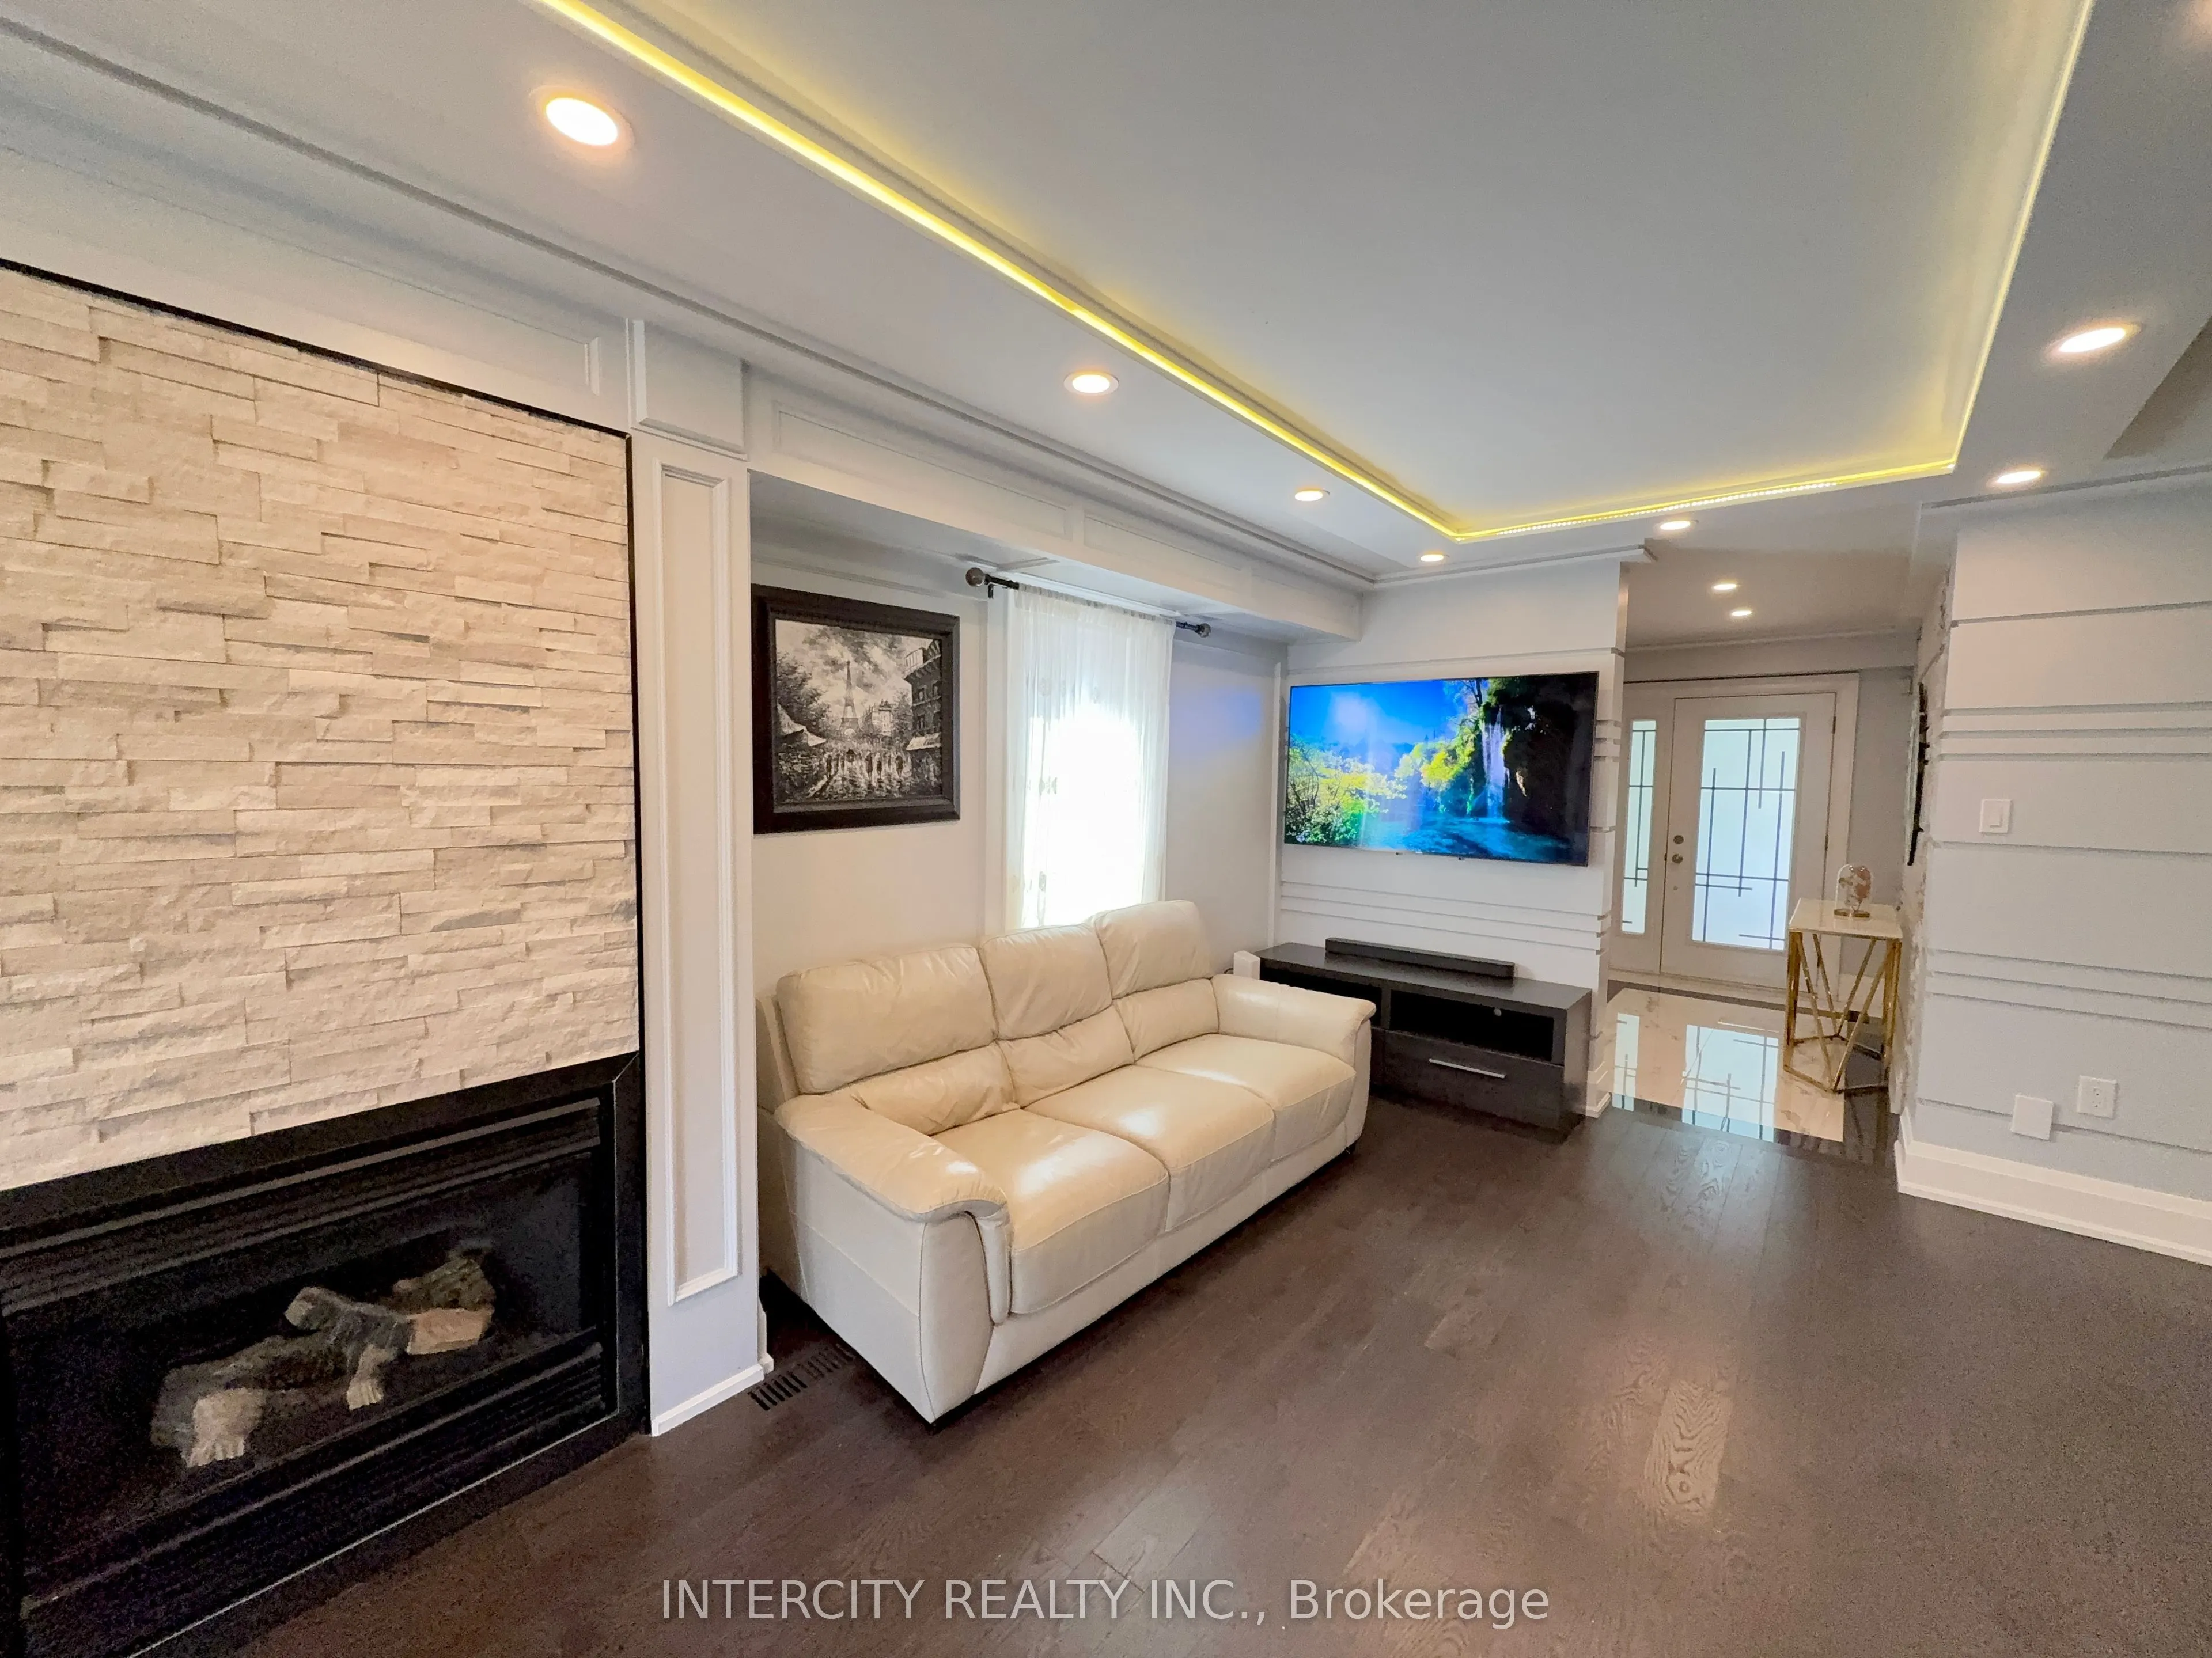
Hardwood Floor, Gas Fireplace, Open Concept
Dimensions 16.83 x 10.83 feet
182.27 sqft
Kitchen
Ceramic Floor, Family Size Kitchen, Granite Counters