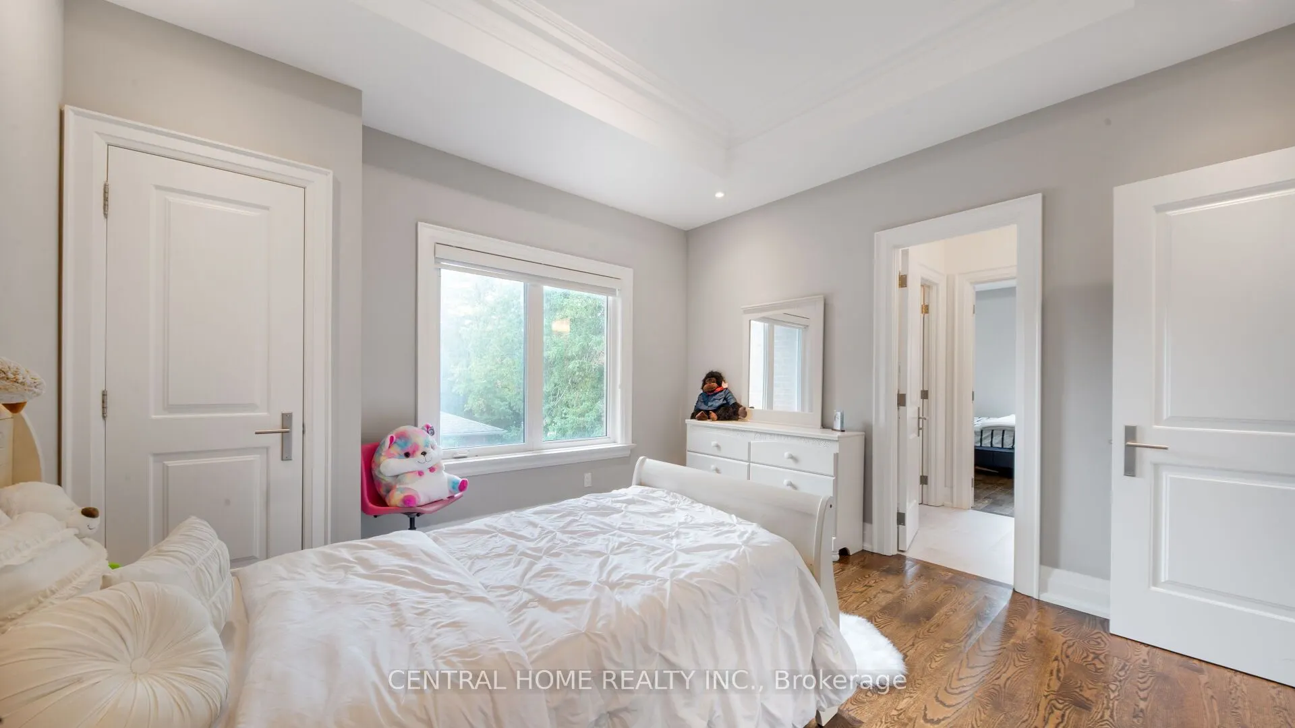
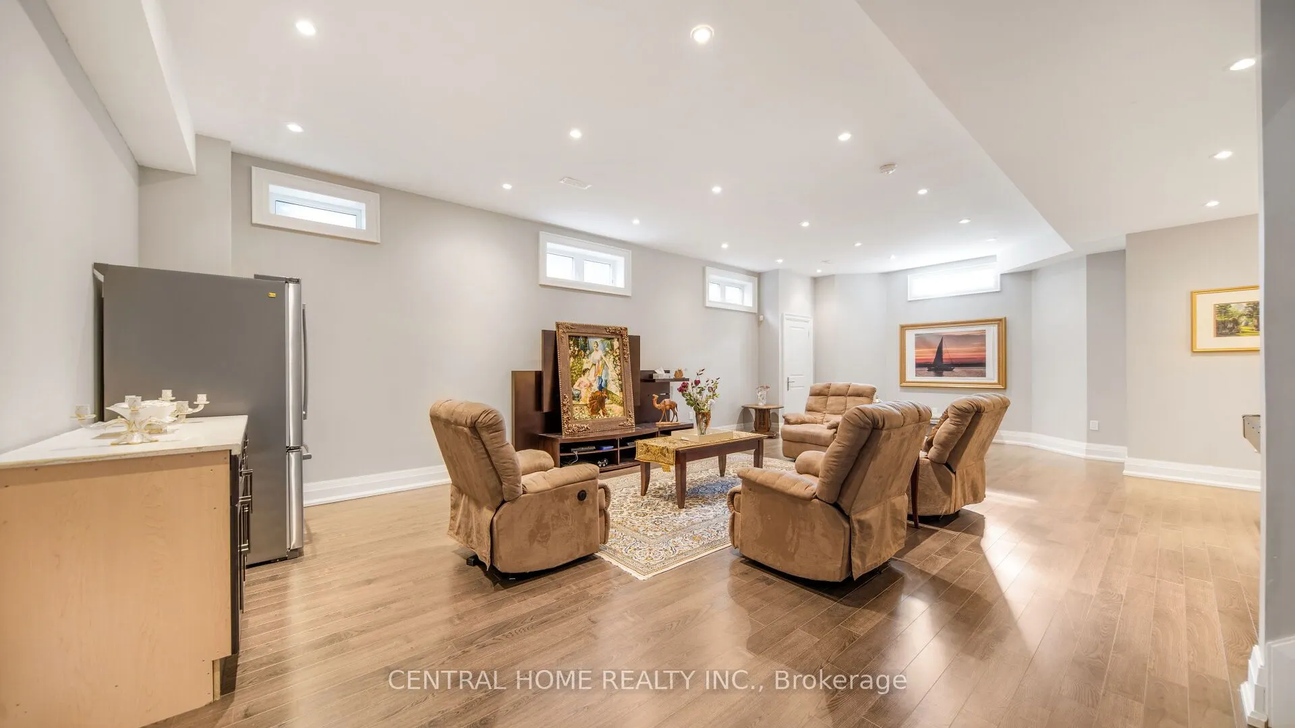
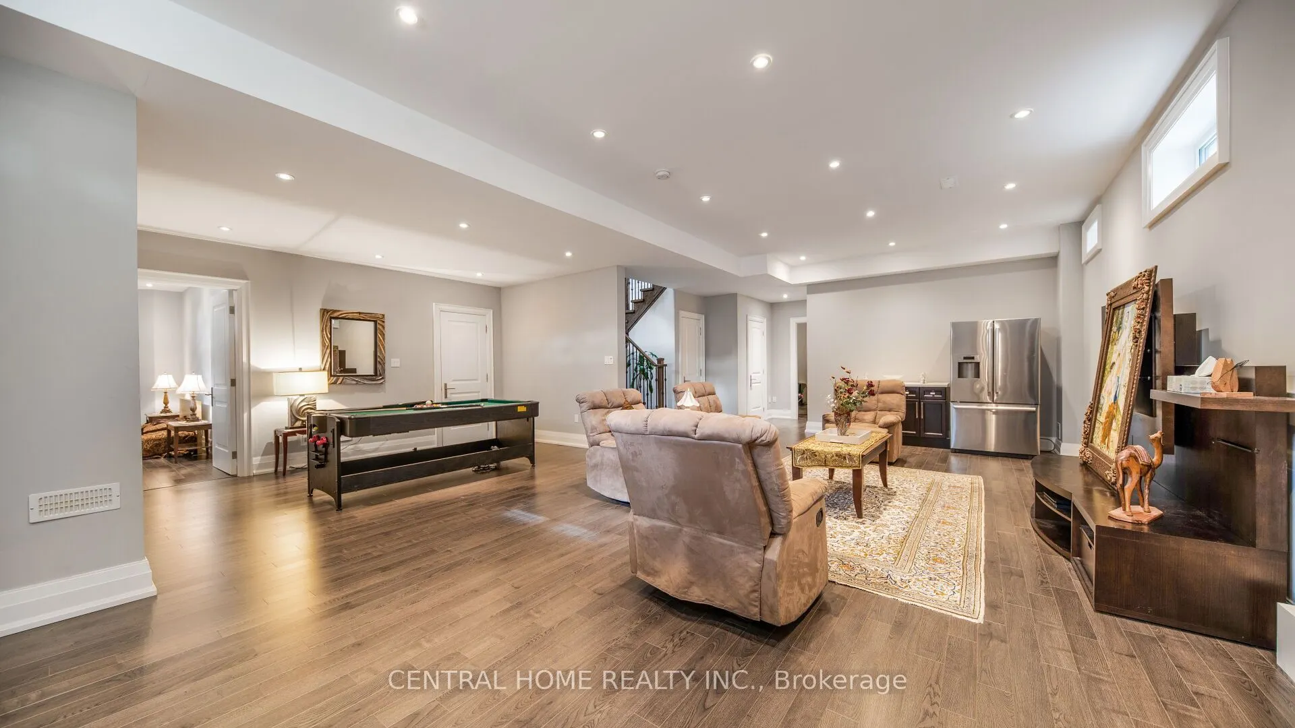
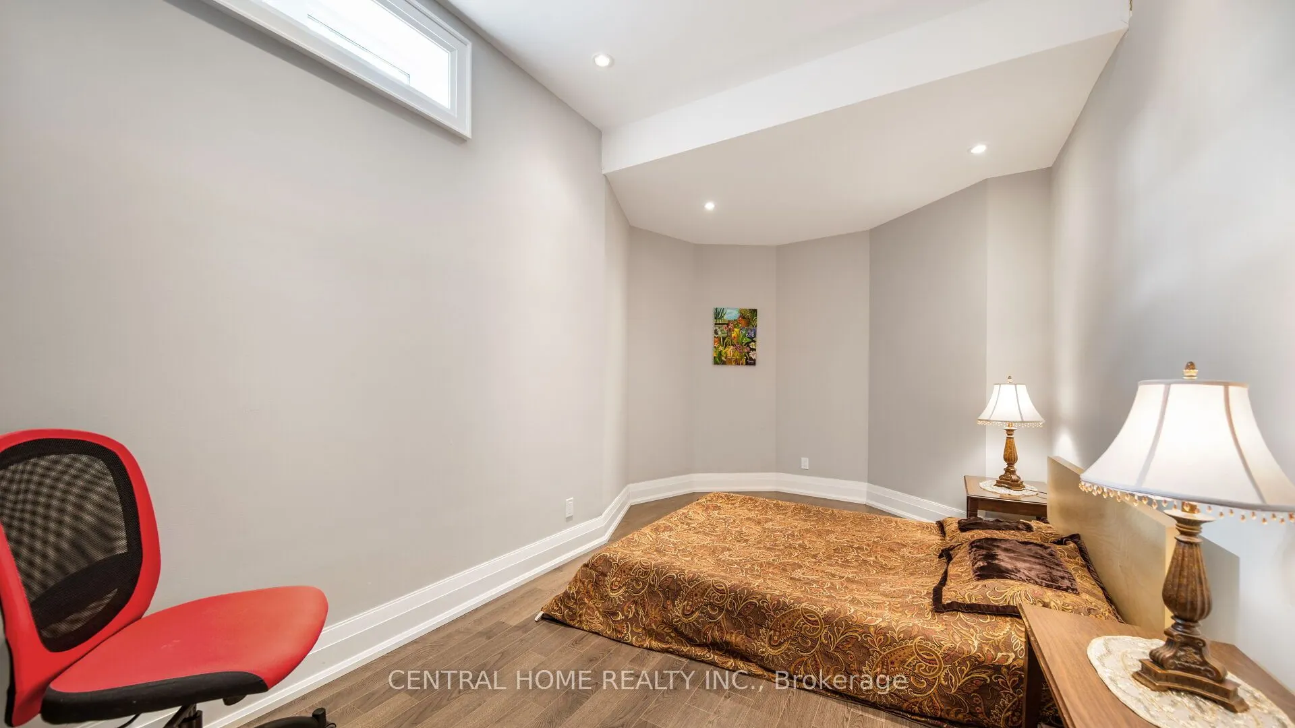
Sign In or Create a Free Account to see full details of this property
Key Facts
Key facts for 1 Tally Lane
Property Type
House, 2-Storey
Parking
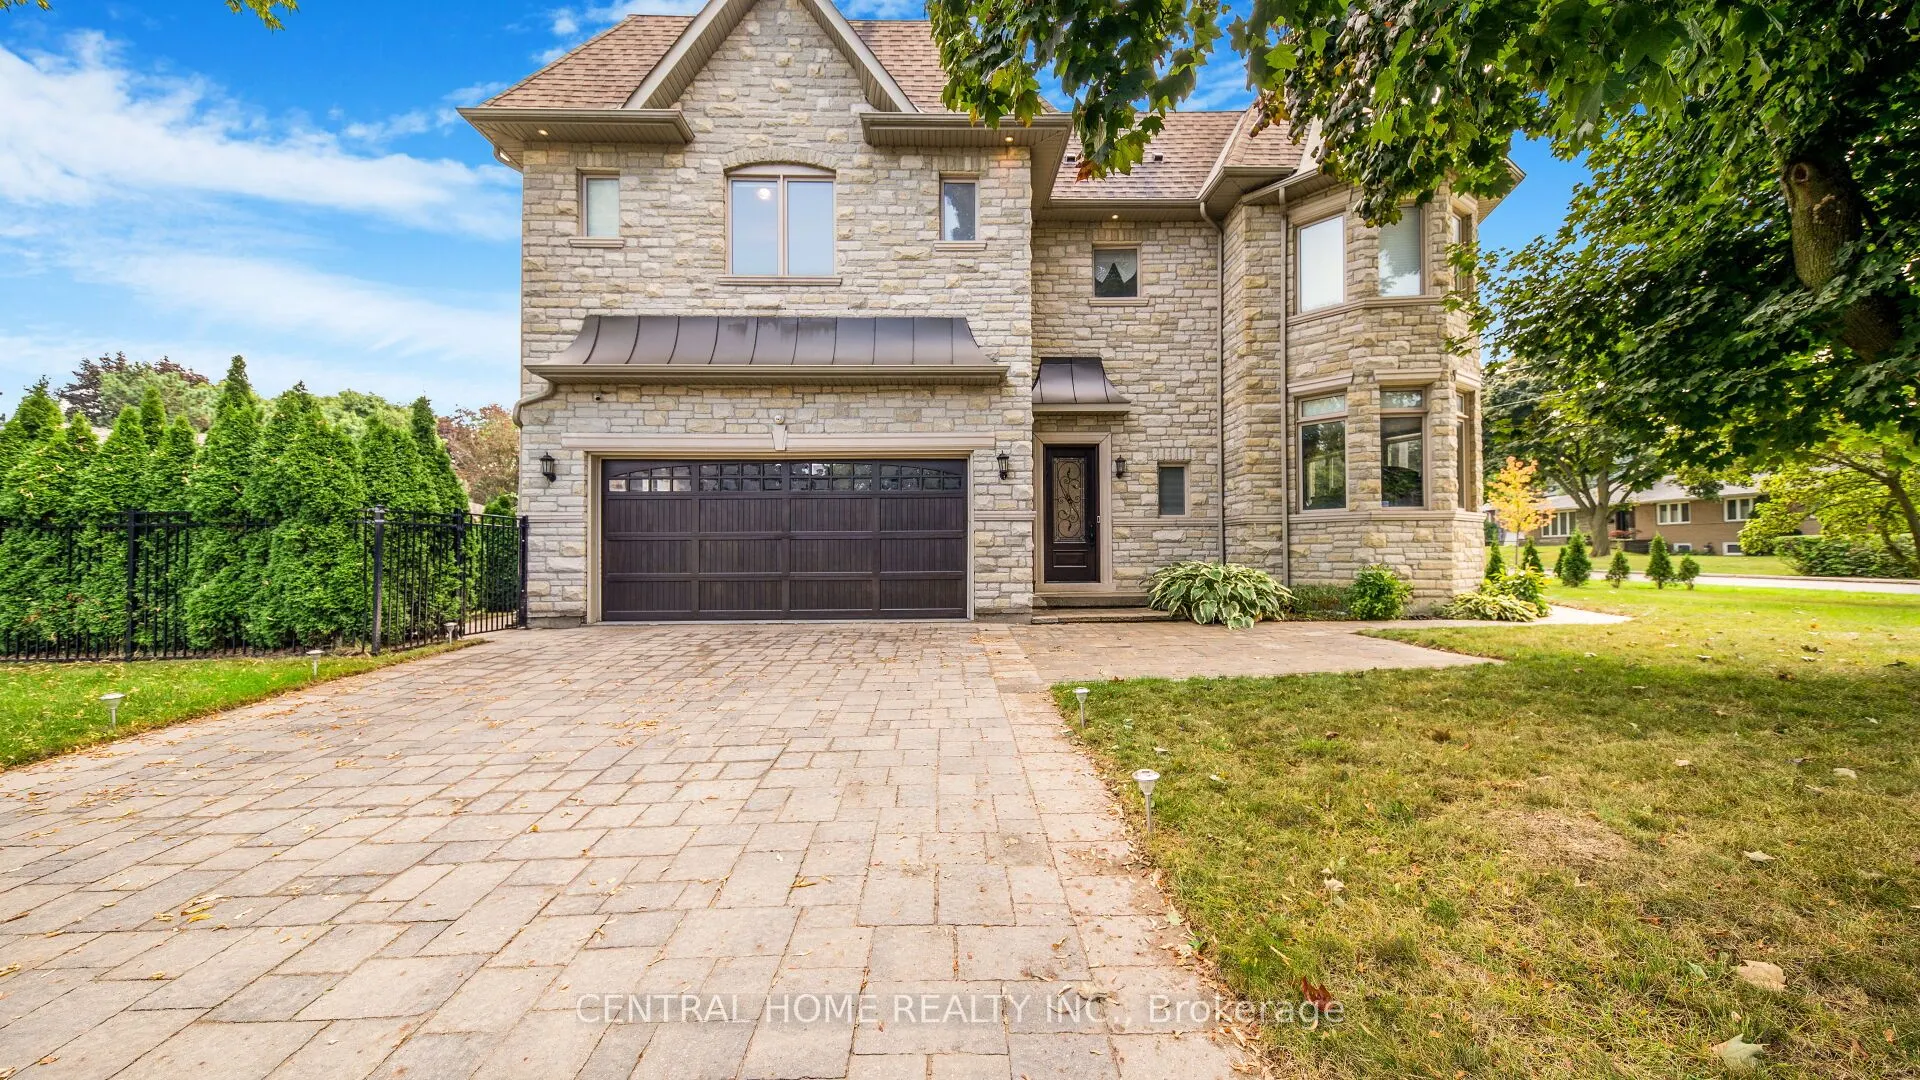
Attached 2 garage, 5 parking
MLS #
C14030946
Size
3500-5000 sqft
Basement
Finished
Listed on
2026-10-14
Lot size
75 x 103.44
Tax
$18,875.85 /yr
Days on Market
21
Approximate Age
-
Maintenance Fee
-
Description
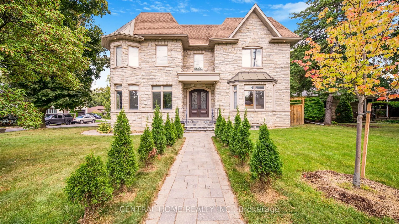
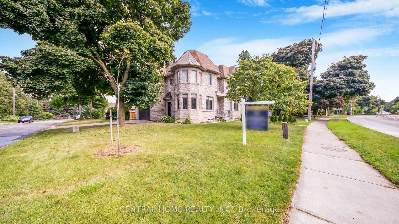
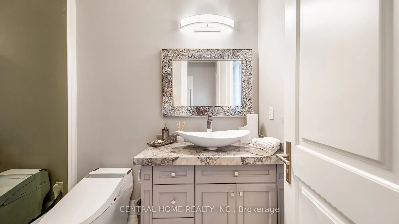
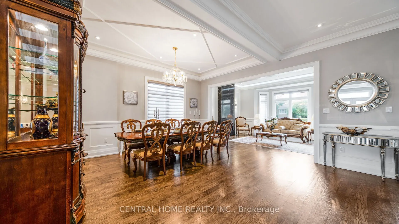
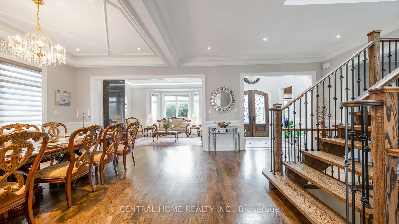
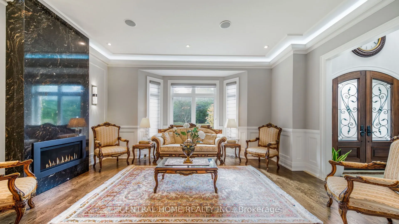
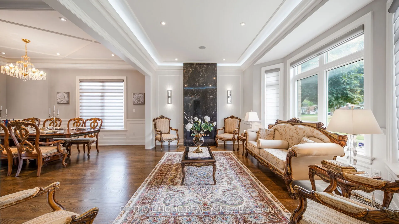
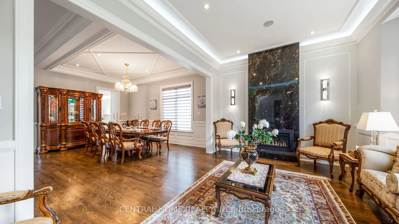
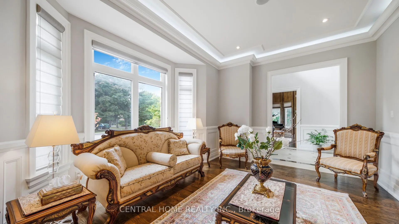
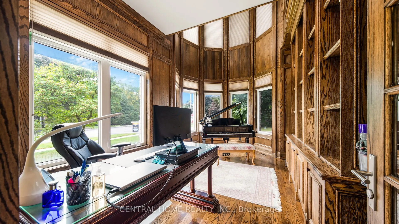
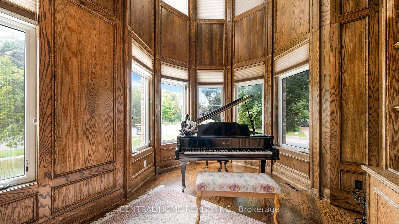
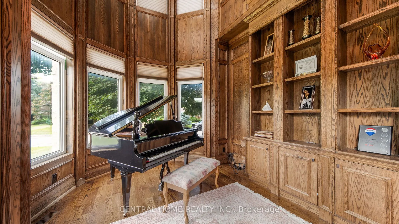
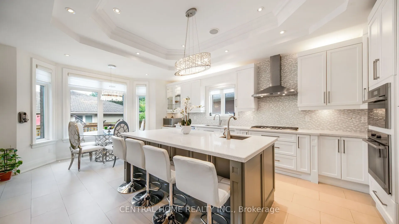
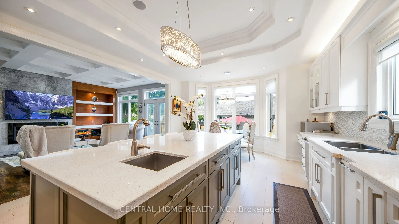
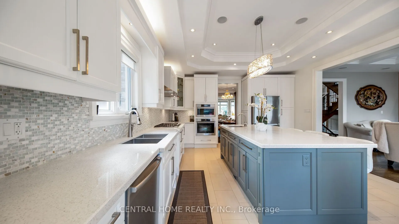
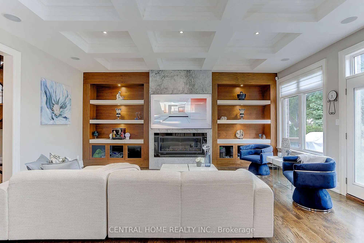
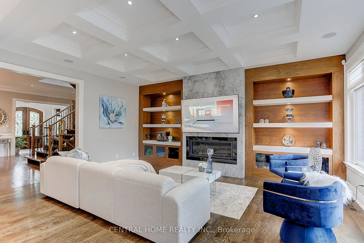
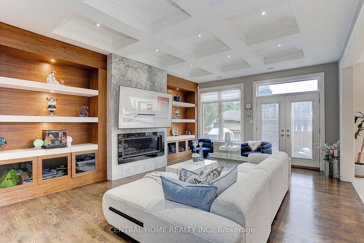
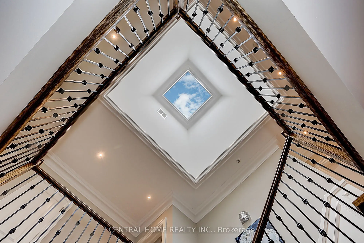
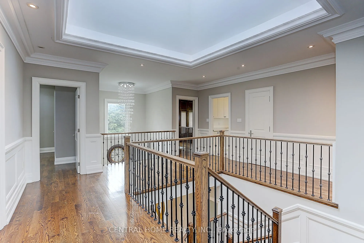
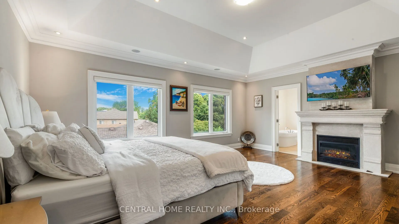
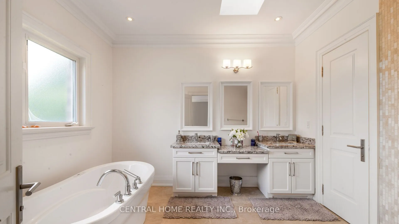
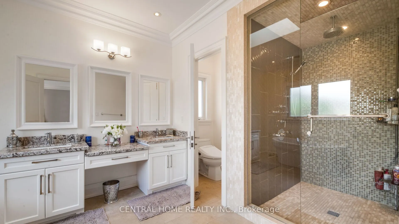
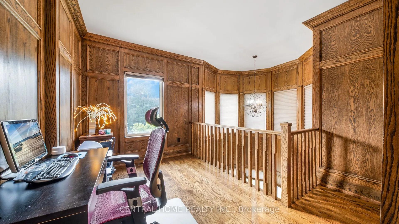
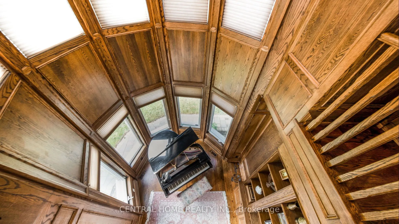
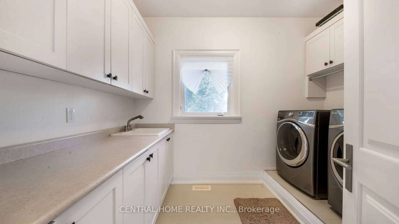
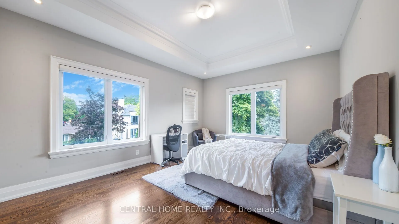
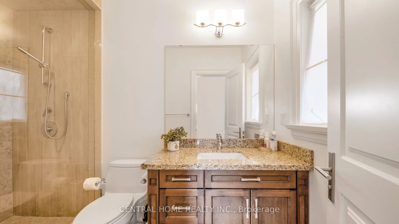
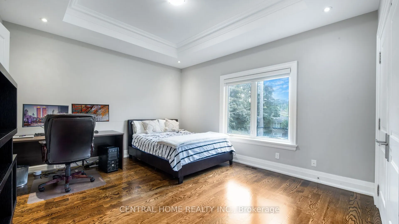
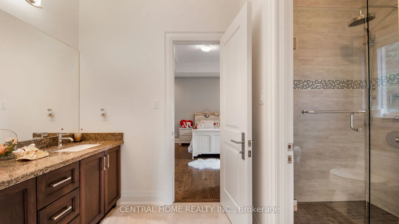
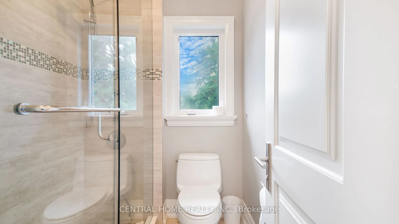
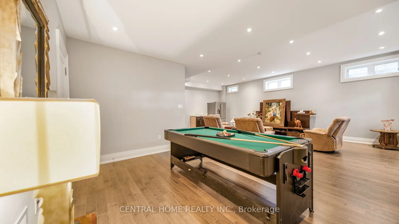
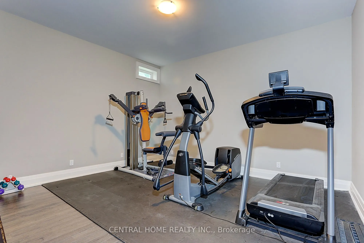
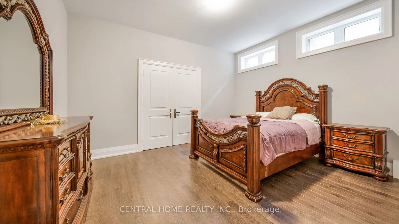
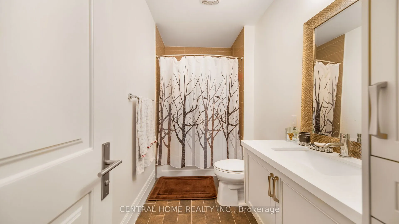
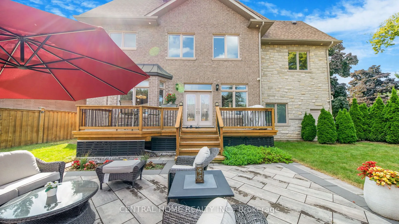
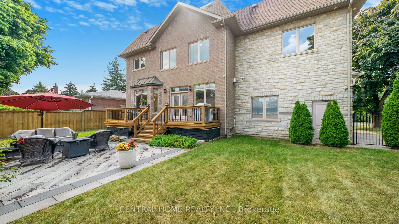
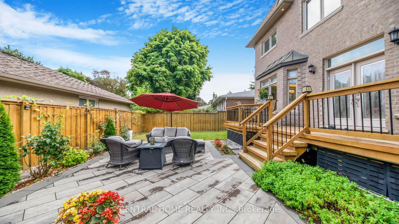
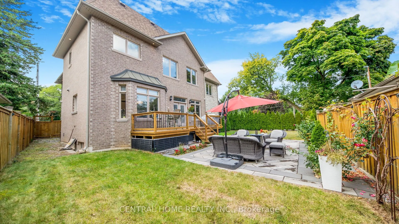
WOW! 75-foot lot in the heart of Bayview Village featuring a unique 2-level library! This exquisite custom-built residence offers timeless elegance and luxurious finishes with over 4250sq ft of living space across the main and second floors. An elegant marble foyer leads to the living and dining are...as on the main floor, adorned with wide oak hardwood floors. The home features 4 bedrooms with coffered ceilings and a magnificent central dome skylight with an artful lens. The impressive large foyer/entrance boasts a fabulous two-level library with a 20-foot high ceiling, wall paneling on the main floor, and wainscoting on first and the second floor. The large eat-in kitchen includes a massive center island and a gorgeous breakfast area overlooking the backyard and deck. The family room offers a walk-out to the backyard and an extensive garage (22 Feet). There is a main floor office, with a second office located on the upper floor. Designed for family living and entertainment, the open-concept layout connects the large family room to a beautiful wall unit and gas fireplace in one slap of real stone. Each of the 4 bedrooms on the second floor has its own ensuite bathroom. The primary bedroom is a luxurious retreat, featuring a massive walk-in closet, a fireplace, and a large 5-piece ensuite. The fantastic basement includes three additional bedrooms and a huge recreation room and Cedar closet. Making this residence magnificently designed, extraordinarily detailed, and superbly crafted for comfort and elegance.
Full Property Details
Interior
Bedrooms
4
Bedrooms Plus
3
Total Bedrooms
7
Washrooms
5
Square Footage
3500-5000 sqft
Basement
Finished
Heating Source
Gas
Heating Fuel
Forced Air
Air Conditioning
Central Air
Family Room
Yes
Kitchens
1
Total Kitchens
1
Fireplace Features
Yes
Bedrooms
4
Bedrooms Plus
3
Total Bedrooms
7
Washrooms
5
Square Footage
3500-5000 sqft
Basement
Finished
Heating Source
Gas
Heating Fuel
Forced Air
Air Conditioning
Central Air
Family Room
Yes
Kitchens
1
Total Kitchens
1
Fireplace Features
Yes
Exterior
Depth
103.44
Front
75.03
Driveway
Private
Lot Size
75 x 103.44 ft
Pool
None
Parking Spaces
5
Total Parking Spaces
7.00
Parking Description
Attached
Garage Spaces
2
Depth
103.44
Front
75.03
Driveway
Private
Lot Size
75 x 103.44 ft
Pool
None
Parking Spaces
5
Total Parking Spaces
7.00
Parking Description
Attached
Garage Spaces
2
Building Description
Style
2-Storey
Home Type
House
Subtype
Detached
Property Orientation
South
Exterior Finish
Stone,Brick
Sewers
Sewers
Water Supply
Municipal
Possession Date
No Data
Style
2-Storey
Home Type
House
Subtype
Detached
Property Orientation
South
Exterior Finish
Stone,Brick
Sewers
Sewers
Water Supply
Municipal
Possession Date
No Data
Community
Community
Bayview Village
Community
Bayview Village
Taxes & Fees
Taxes
$18,875.85 /yr
Tax Year
2026
Occupancy
Owner
Taxes
$18,875.85 /yr
Tax Year
2026
Occupancy
Owner
Room Types
Bedroom
Pot Lights, Above Grade Window, B/I Closet
Dimensions 13.16 x 13.09 feet
172.26 sqft
Bedroom 2
Hardwood Floor, 3 Pc Bath, Walk-In Closet(s)
Dimensions 12.96 x 12.8 feet
165.89 sqft
Bedroom 3
Hardwood Floor, B/I Closet, Semi Ensuite
Dimensions 12.96 x 12.8 feet
165.89 sqft
Bedroom 4
Hardwood Floor, B/I Closet, Semi Ensuite
Dimensions 16.47 x 12.63 feet
208.02 sqft
Dining Room
Pot Lights, Large Window, Wainscoting
Dimensions 18.14 x 11.98 feet
217.32 sqft
Family Room
Stone Fireplace, Built-in Speakers, Coffered Ceiling(s)
Dimensions 19.98 x 15.45 feet
308.69 sqft
Kitchen
Centre Island, B/I Appliances, Built-in Speakers
Dimensions 14.96 x 13.42 feet
200.76 sqft
Library
Wood Trim, B/I Bookcase, Hardwood Floor
Dimensions 11.98 x 6.73 feet
80.63 sqft
Living Room
Stone Fireplace, Wainscoting, Built-in Speakers
Dimensions 17.29 x 12.96 feet
224.08 sqft
Office
Wood Trim, B/I Bookcase, Picture Window
Dimensions 11.98 x 13.09 feet
156.82 sqft
Primary Bedroom
Fireplace, Walk-In Closet(s), 5 Pc Ensuite
Dimensions 20.64 x 17.45 feet
360.17 sqft
Recreation
Pot Lights, Above Grade Window
Dimensions 30.31 x 20.31 feet
615.6 sqft
Similar Properties(No results)
Mortgage Calculator
Calculate your estimated monthly mortgage payment
Price
$3,498,000
$
%
%
Monthly payment
By clicking Save, we will calculate your estimated mortgage for all properties using the saved values (down payment percentage, interest rate, and amortization).
The accuracy and applicability of this calculator are not guaranteed.