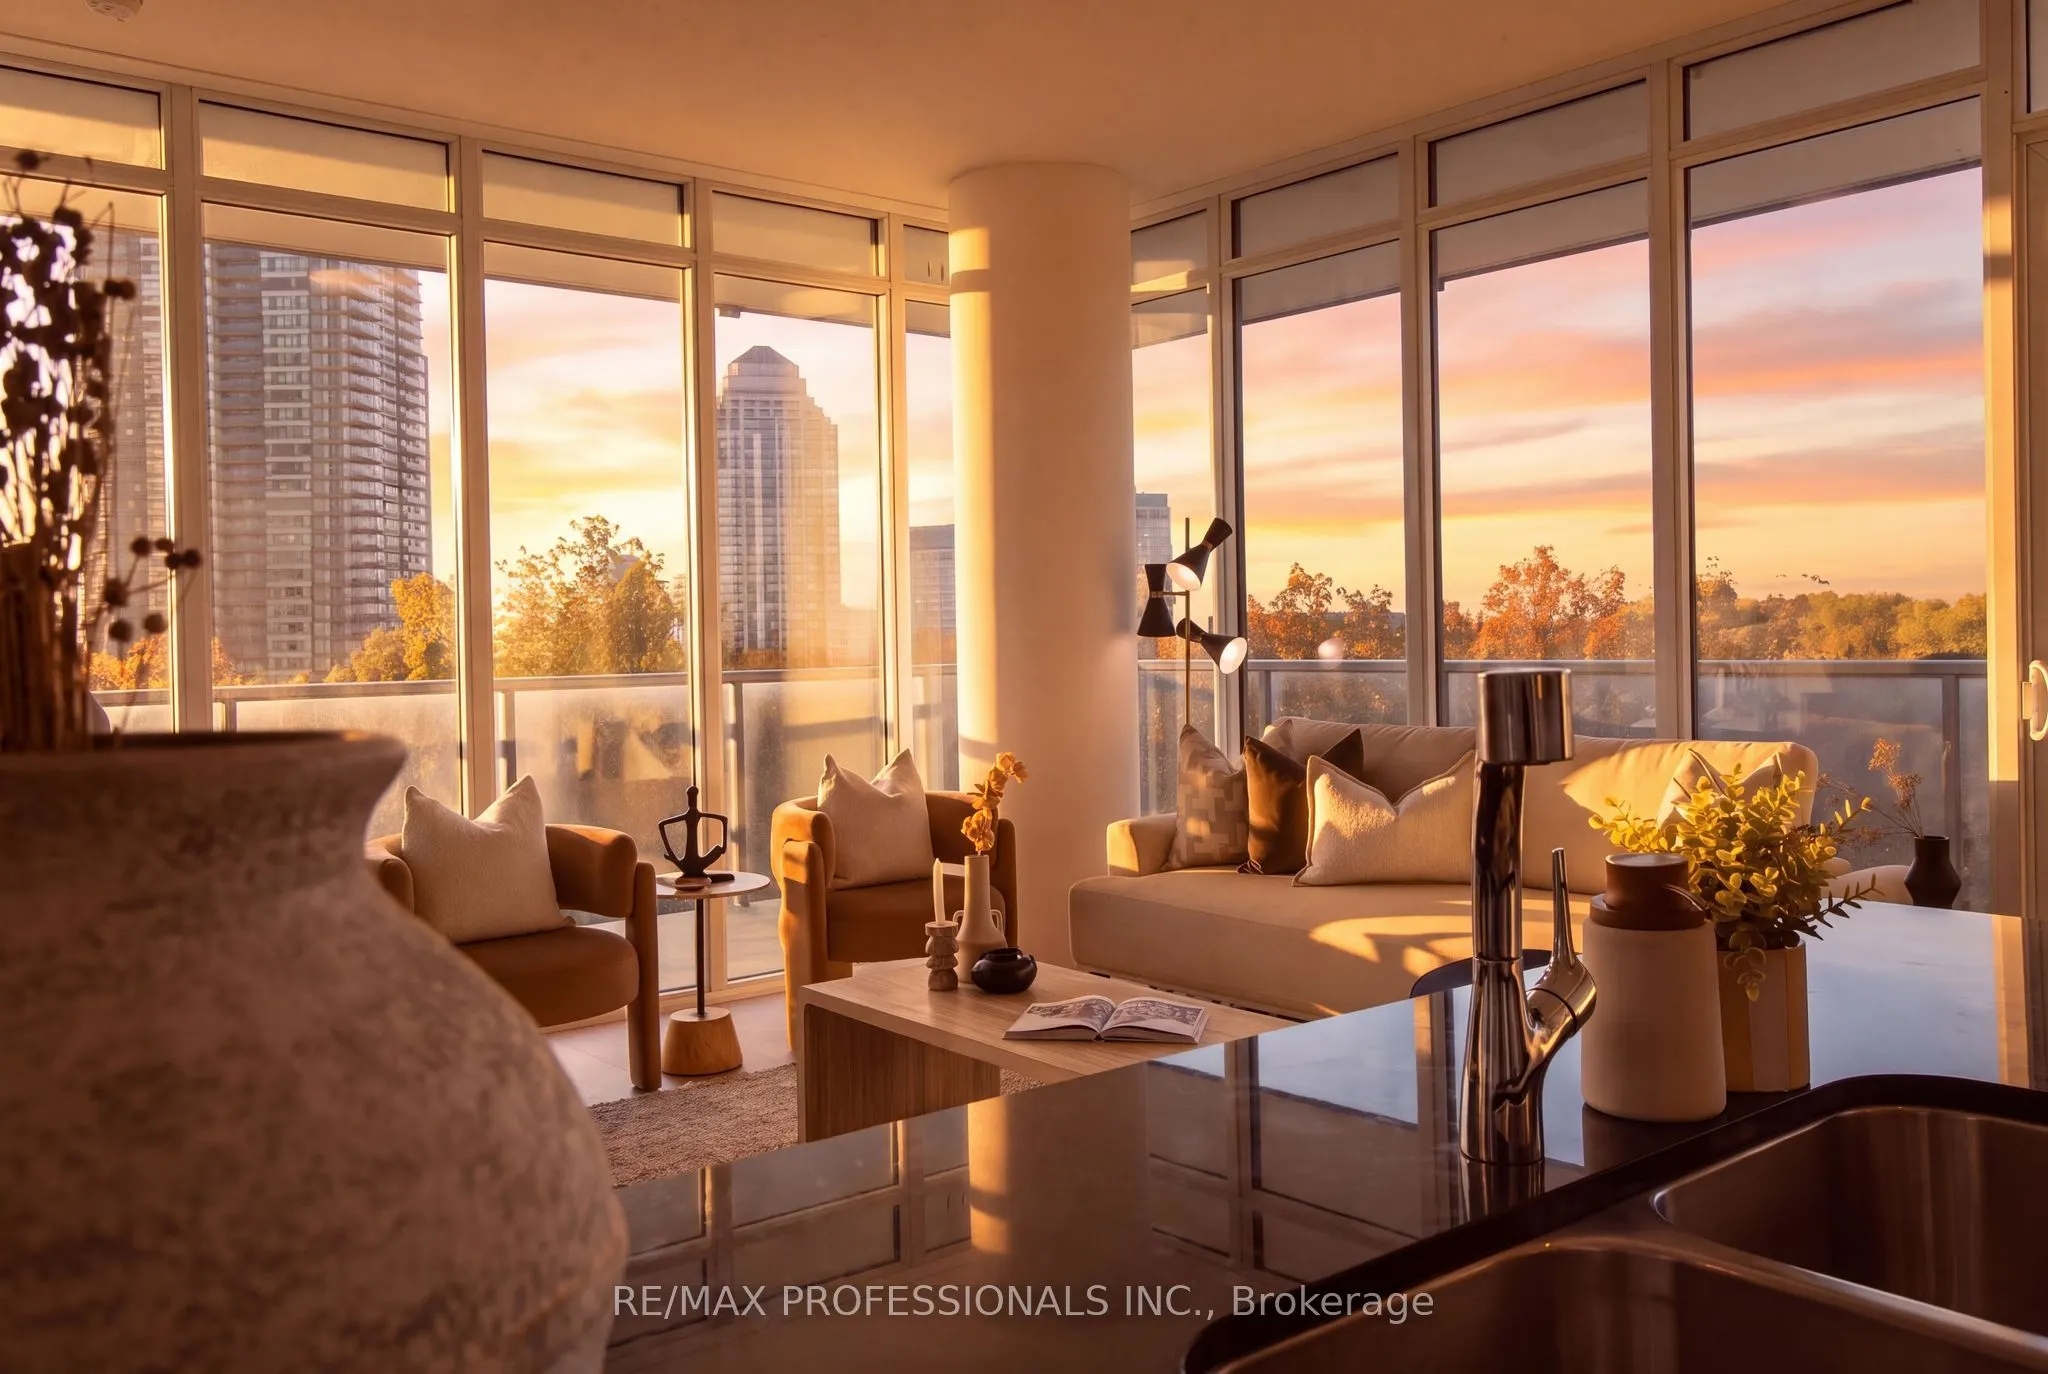
Discover the exceptional lifestyle at South Beach Condos, a Miami-inspired residence in the heart of Humber Bay Shores. This immaculate southwest-facing corner suite offers two bedrooms plus a den, two bathrooms, abundant natural light, and scenic views of the conservation lands and partial lake. El...egant finishes and recent upgrades include brand-new premium vinyl flooring, a brand-new Liebherr refrigerator, included with the high-end European stainless-steel appliances. Freshly painted, professionally cleaned, and move-in ready, the suite also features an expansive private wraparound balcony, ideal for enjoying the surrounding scenery with spectacular sunrises and colourful sunsets. Enjoy resort-inspired amenities including indoor and outdoor pools, hot tubs, saunas, steam rooms, a fully equipped fitness centre, basketball and squash courts, a newly renovated party room, residents lounge/library, 18-seat theatre, two pool-tables, two guest suites, ample free visitor parking, and 24/7 concierge and security. A luxurious lobby and striking outdoor waterfall complete the distinctive South Beach experience. Ideally located near Humber Bay Park East and West, Mimico Cruising Club Marina, waterfront trails, the seasonal farmers market, restaurants, cafés, grocery stores, and the LCBO. Convenient TTC Bus/Streetcar, and access includes a direct bus to Mimico GO Station in approximately 10 minutes, with easy access to the Gardiner Expressway and downtown Toronto approximately 20 minutes away by car. Experience sophisticated waterfront living with stylish upgrades, functional space, exceptional amenities, and a vibrant community at your doorstep.
Window Floor to Ceiling, Large Closet, Vinyl Floor
Dimensions 10.83 x 9.06 feet
98.12 sqft
Den
Separate Room, Sliding Doors, Vinyl Floor
Dimensions 6.56 x 5.64 feet
37 sqft
Dining Room
Separate Room, Open Concept, Vinyl Floor
Dimensions 10.56 x 7.64 feet
80.68 sqft
Kitchen
Centre Island, Stainless Steel Appl, Granite Counters
Dimensions 12.53 x 8.4 feet
105.25 sqft
Living Room
Sliding Doors, W/O To Balcony, SW View
Dimensions 21.49 x 13.32 feet
286.25 sqft
Primary Bedroom
Walk-In Closet(s), 3 Pc Ensuite, Vinyl Floor
Dimensions 12.73 x 9.74 feet
123.99 sqft
Similar Properties(No results)
Mortgage Calculator
Calculate your estimated monthly mortgage payment
Price
$979,000
$
%
%
Monthly payment
By clicking Save, we will calculate your estimated mortgage for all properties using the saved values (down payment percentage, interest rate, and amortization).
The accuracy and applicability of this calculator are not guaranteed.