Sign In or Create a Free Account to see full details of this property
Key Facts
Key facts for 621 Sheppard Avenue E #250
Property Type
Condo, Apartment
Parking
Underground 1 garage, 1 parking
MLS #
C13793050
Size
500-599 sqft
Basement
None
Listed on
2026-09-16
Lot size
-
Tax
$2,487 /yr
Days on Market
48
Approximate Age
0-5
Maintenance Fee
$663.47/mo
Central Air Conditio...
Description
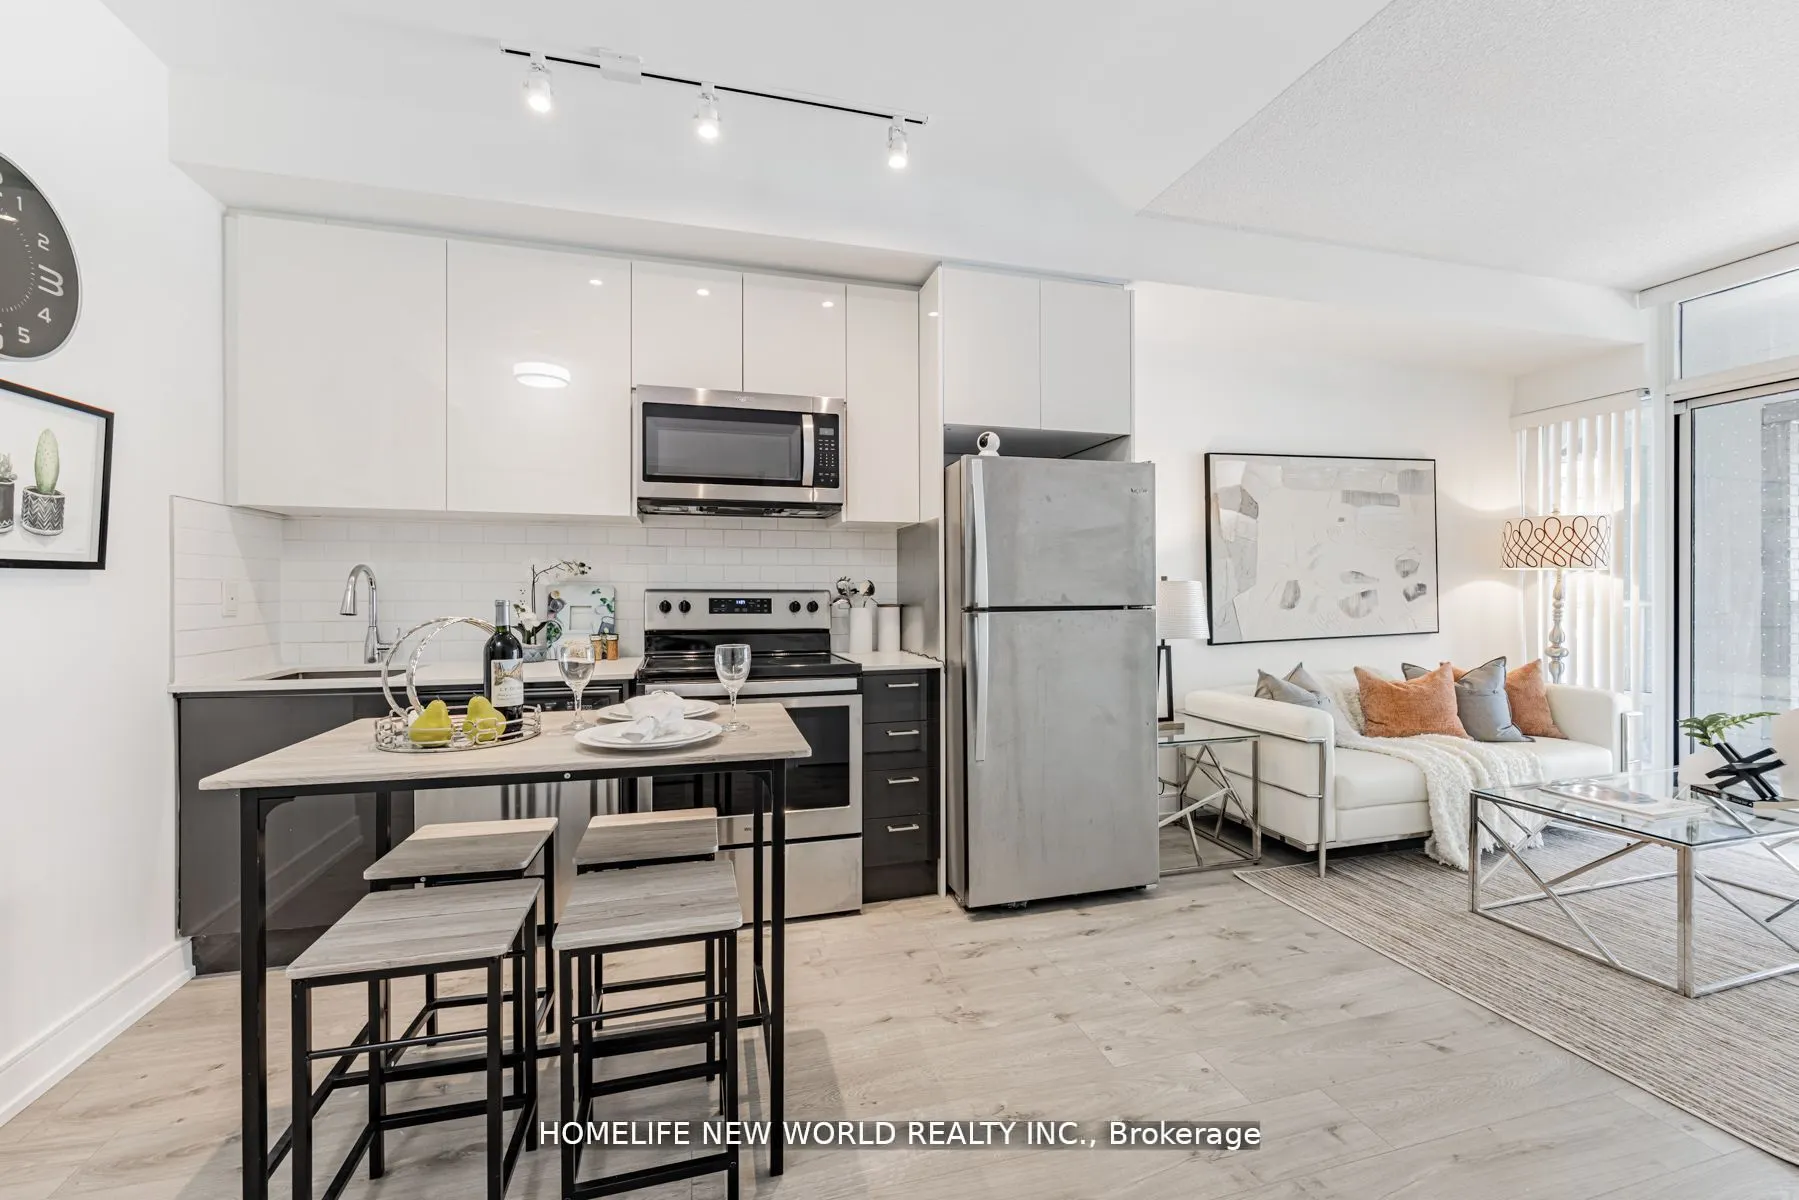
Beautiful 1 Bedroom + Den unit located within the prestigious Vida Condo of the upscale Bayview Village community. This bright and airylivingspace exudes luxury, boasting 9-foot ceilings and tastefully fnished with laminate fooring. The modern kitchen, complete with quartzcountersand stainless steel... appliances, adds a touch of elegance. Furthermore, the unit features a spacious balcony, perfect for unwindingandrelaxation. Notably, the den can be comfortably utilized as a second bedroom, providing added fexibility in terms of usage. The location ofthisproperty is also tremendously advantageous, being just steps away from the Bayview Subway Station, TTC Bus, Bayview Village Mall, YMCA,fnerestaurants, groceries, as well as Fairview Mall and Yorkdale Mall. Additionally, the condo offers convenient access to major highways,includingthe 401 and 404.
Full Property Details
Interior
Bedrooms
1
Bedrooms Plus
1
Total Bedrooms
2
Washrooms
1
Square Footage
500-599 sqft
Basement
None
Heating Source
Gas
Heating Fuel
Forced Air
Air Conditioning
Central Air
Family Room
Yes
Kitchens
1
Total Kitchens
1
Fireplace Features
No
Bedrooms
1
Bedrooms Plus
1
Total Bedrooms
2
Washrooms
1
Square Footage
500-599 sqft
Basement
None
Heating Source
Gas
Heating Fuel
Forced Air
Air Conditioning
Central Air
Family Room
Yes
Kitchens
1
Total Kitchens
1
Fireplace Features
No
Exterior
Driveway
Underground
Parking Spaces
1
Total Parking Spaces
1.00
Parking Description
Underground
Garage Spaces
1
Balcony
Open
Driveway
Underground
Parking Spaces
1
Total Parking Spaces
1.00
Parking Description
Underground
Garage Spaces
1
Balcony
Open
Building Description
Style
Apartment
Home Type
Condo
Subtype
Condo Apt
Year Built
0-5
Property Orientation
East
Exterior Finish
Concrete
Possession Date
12/1/2025
Locker
None
Style
Apartment
Home Type
Condo
Subtype
Condo Apt
Year Built
0-5
Property Orientation
East
Exterior Finish
Concrete
Possession Date
12/1/2025
Locker
None
Community
Community
Bayview Village
Community
Bayview Village
Taxes & Fees
Taxes
$2,487 /yr
Tax Year
2025
Occupancy
Tenant
Maintenance Fee
$663.47/mo
Central Air Conditioning
Included
Common Elements
Included
Heating
Included
Parking
Included
Water
Included
Building Insurance
Included
Taxes
$2,487 /yr
Tax Year
2025
Occupancy
Tenant
Maintenance Fee
$663.47/mo
Central Air Conditioning
Included
Common Elements
Included
Heating
Included
Parking
Included
Water
Included
Building Insurance
Included
Other
Pets
Yes-with Restrictions
Pets
Yes-with Restrictions
Room Types
Den
Laminate
Dimensions 7.51 x 9.88 feet
74.2 sqft
Dining Room
Laminate, Combined w/Kitchen, Open Concept
Dimensions 10.66 x 5.38 feet
57.35 sqft
Kitchen
Laminate, Quartz Counter, Stainless Steel Appl
Dimensions 10.66 x 5.38 feet
57.35 sqft
Living Room
Laminate, W/O To Balcony, Window Floor to Ceiling
Dimensions 12.6 x 10.2 feet
128.52 sqft
Primary Bedroom
Laminate, Large Closet, Large Window
Dimensions 10.83 x 9.88 feet
107 sqft
Similar Properties(No results)
Mortgage Calculator
Calculate your estimated monthly mortgage payment
Price
$499,900
$
%
%
Total cost of mortgage
$0
Monthly payment
By clicking Save, we will calculate your estimated mortgage for all properties using the saved values (down payment percentage, interest rate, and amortization).
The accuracy and applicability of this calculator are not guaranteed.