647-767-8842
[email protected]
647-767-8842
|
[email protected]
Toggle navigation
Home
Investors
Commercial
Communities
Kleinburg
Vaughan
King City
Markham
Aurora
Thornhill
East Gwillimbury
Toronto
Mimico
Hillcrest Village
Bayview Village
Newmarket
Caledon
Vellore Village
Yorkville
Annex
Whychwood
North York
Richmond Hill
What We Do
New Mortgage
Mortgage Pre-Approval
Refinance Mortgage
Renewal
Home Equity Line Of Credit
Self Employed Mortgage
New To Canada Mortgage
Commission Income Mortgage
Bad Credit Mortgage
Home Renovation Mortgage
Private Mortgage
Bridge Loan
Stop Power Of Sale
Spousal Buyout Mortgage
Debt Consolidation
Sellers
Sold Listings
Street Match
Power of sale / Experienced home buyers
Seller's Guide
Buyers
Credit Score Affects You
Save on Interest
Avoid Money Pit
5 Costly Mistakes
Map Search
Buyer's Guide
Calculators
Mortgage Affordability Calculator
Mortgage Payment Calculator
Land Transfer Calculator
Rent or Buy
Prepayment Analyzer
About
Testimonials
Digital Coffee
Contact
Home
Investors
Commercial
Communities
Kleinburg
Vaughan
King City
Markham
Aurora
Thornhill
East Gwillimbury
Toronto
Mimico
Hillcrest Village
Bayview Village
Newmarket
Caledon
Vellore Village
Yorkville
Annex
Whychwood
North York
Richmond Hill
What We Do
New Mortgage
Mortgage Pre-Approval
Refinance Mortgage
Renewal
Home Equity Line Of Credit
Self Employed Mortgage
New To Canada Mortgage
Commission Income Mortgage
Bad Credit Mortgage
Home Renovation Mortgage
Private Mortgage
Bridge Loan
Stop Power Of Sale
Spousal Buyout Mortgage
Debt Consolidation
Sellers
Sold Listings
Street Match
Power of sale / Experienced home buyers
Seller's Guide
Buyers
Credit Score Affects You
Save on Interest
Avoid Money Pit
5 Costly Mistakes
Map Search
Buyer's Guide
Calculators
Mortgage Affordability Calculator
Mortgage Payment Calculator
Land Transfer Calculator
Rent or Buy
Prepayment Analyzer
About
Testimonials
Digital Coffee
Contact
Sign in
Home
PropertyDetails
Home
Communities
What We Do
Sellers
Buyers
Calculators
About
Contact
Submenu for PropertyDetails
Home
Communities
What We Do
Sellers
Buyers
Calculators
About
Contact
Toggle navigation
41
Back to Properties
Add to Favourites
Share
Detached
MLS® c13717284
$1,728,000
Sale
Listed 67 days ago
43 Viamede Crescent
Toronto, Bayview Village
MLS® c13717284
Detached
Request a Tour and get access to all properties
Ask a question
Your request was received!
We'll be in touch soon to confirm the details.
Date:
Beds
· 3+1
Baths
· 3
Garage
· 2
Sqft
· 1100-1500
Est. mortgage
$6,555
/mo
Calculate
Property Taxes
$10,090.14
/yr
Listing History
Buy/Sell/Terminated/Expired listing history for
43 Viamede Crescent
Date
Days on Market
Price
Event
Listing ID
8/27/2026
-
$1,728,000
For Sale
C13717284
8/27/2026
68
¤1,728,000
Listed
8/26/2026
77
$1,788,000
Terminated
C13426266
6/10/2026
77
¤1,788,000
Listed
Sign In
or
Create a Free Account
to see full details of this property
For Sale
$1,728,000
8/27/2026
Listing ID
C13717284
Days On Market
-
Date Listed
8/27/2026
Listed Price
$1,728,000
Terminated
$1,788,000
8/26/2026
Listing ID
C13426266
Days On Market
77
Date Listed
6/10/2026
Listed Price
$1,788,000
Sign In
or
Create a Free Account
to see full details of this property
Key Facts
Key facts for
43 Viamede Crescent
Property Type
House, Bungalow
Parking
Attached 2 garage, 4 parking
MLS #
C13717284
Size
1100-1500 sqft
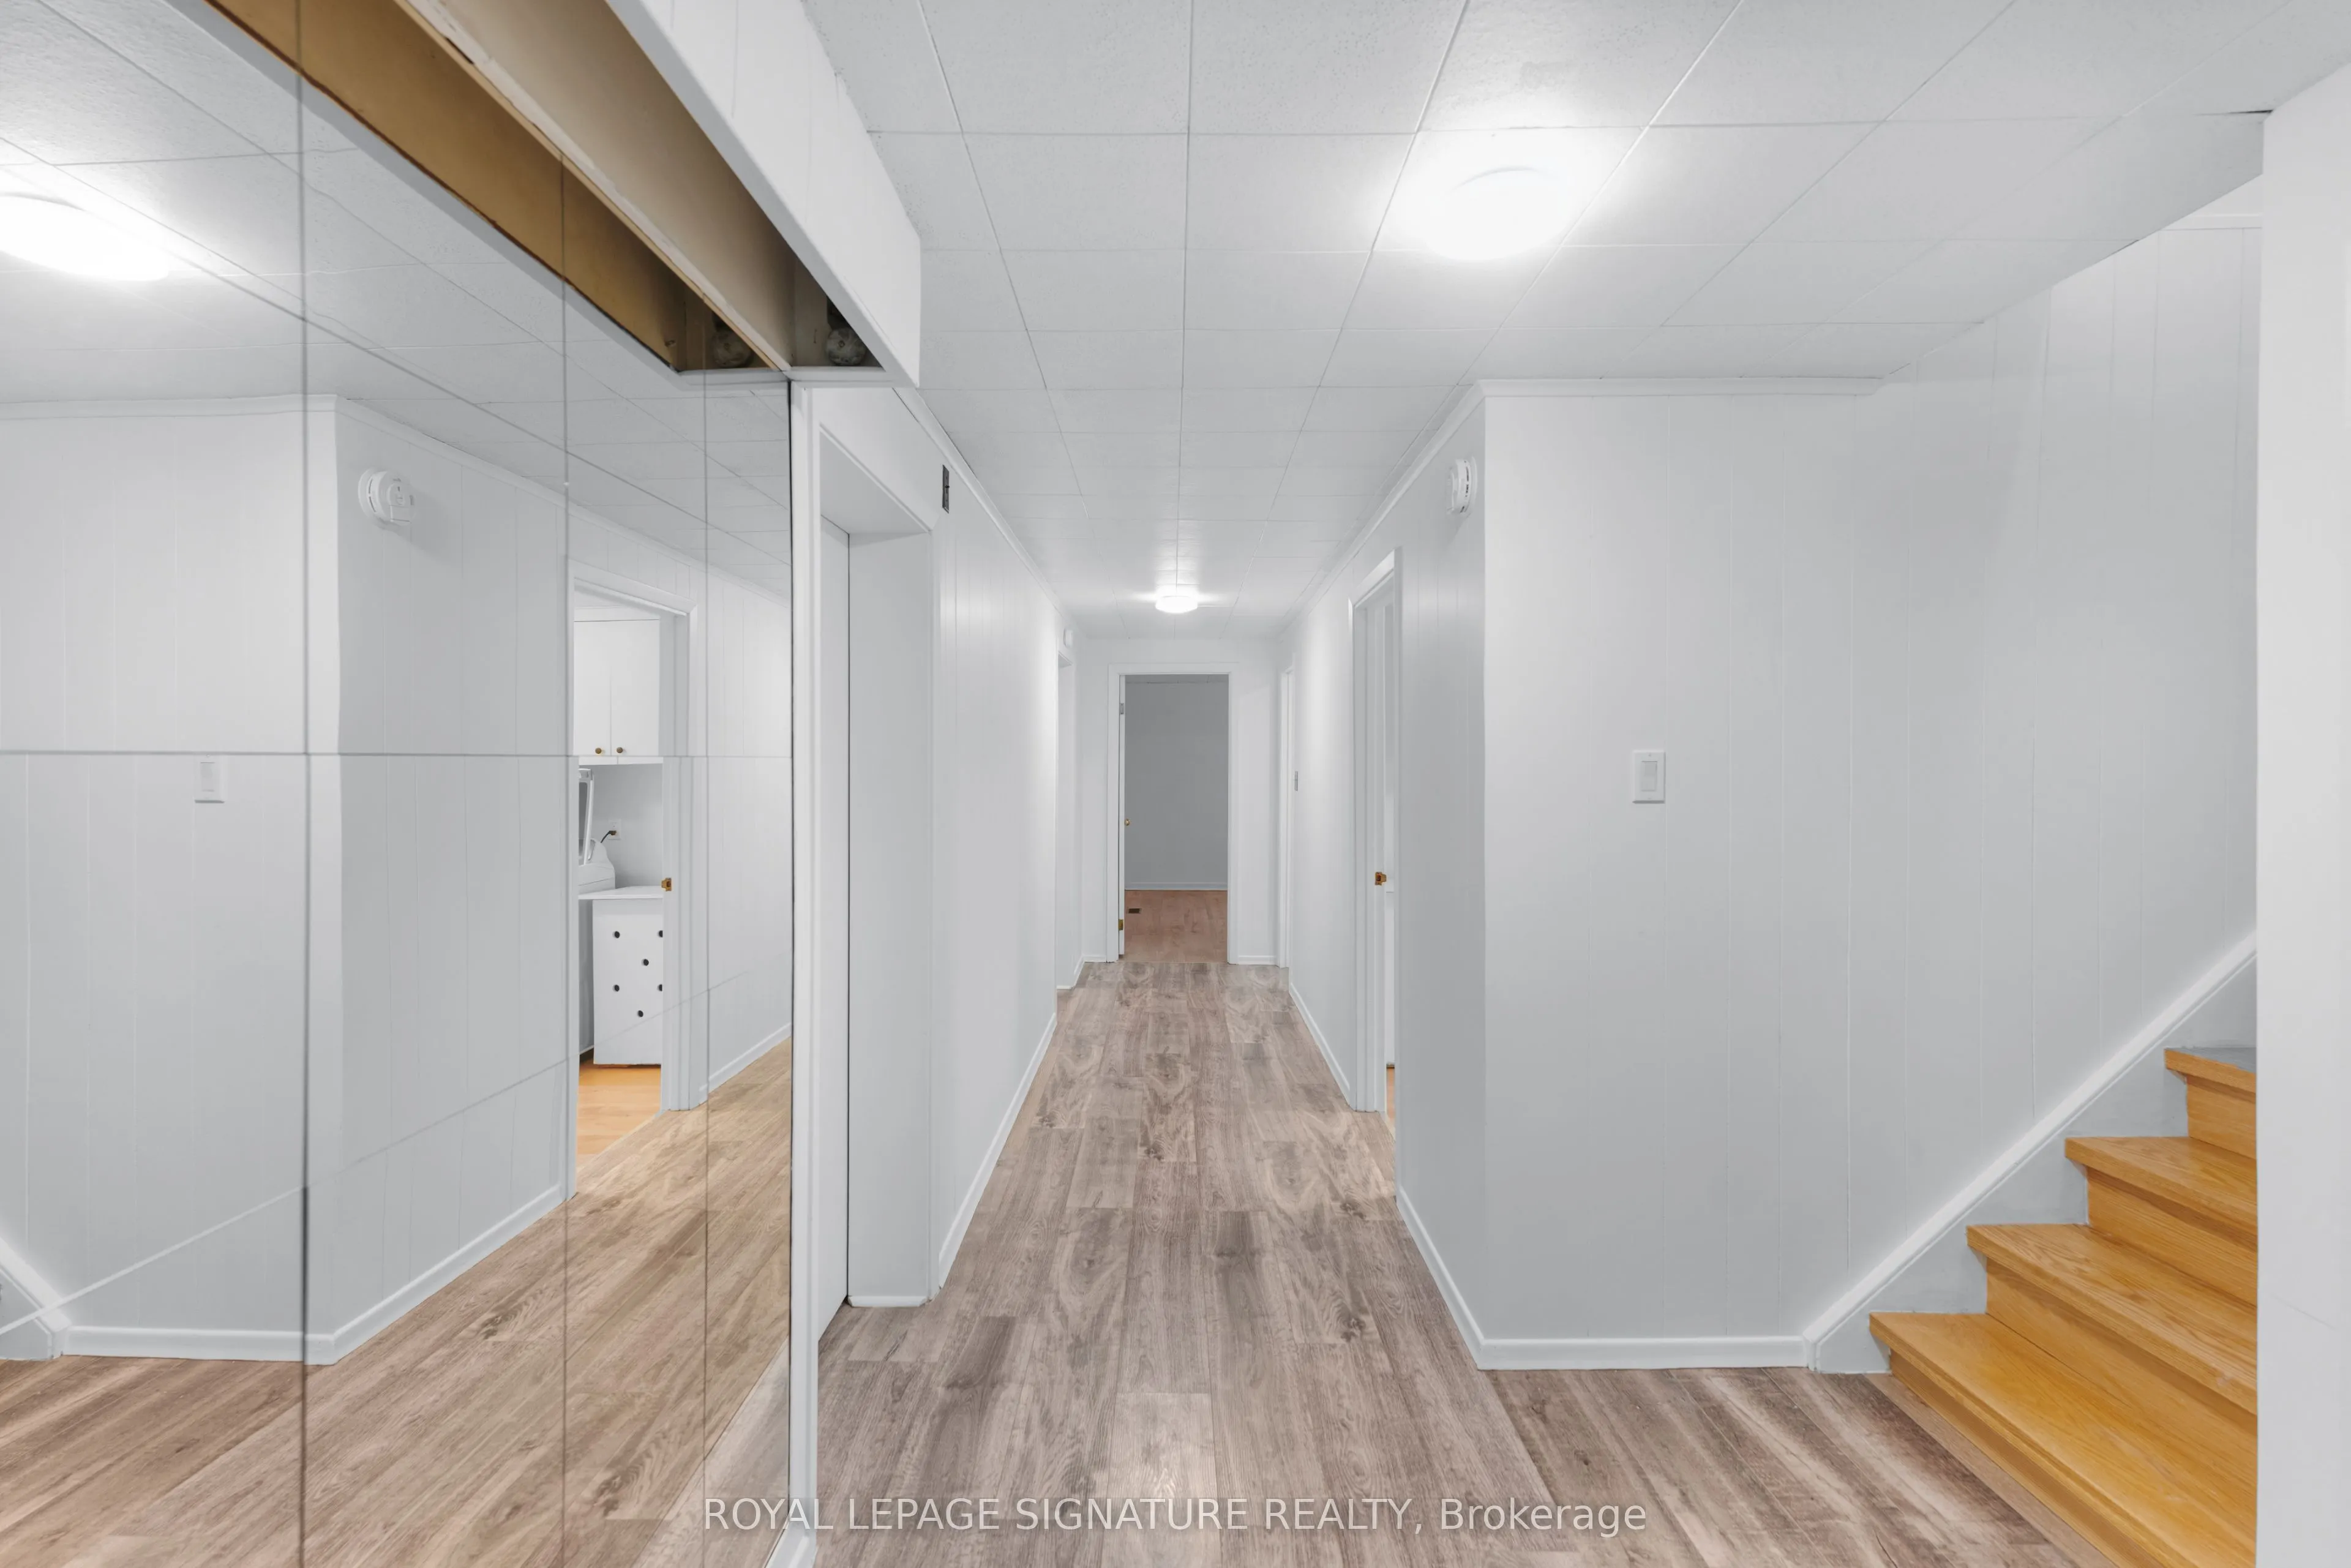
Basement
Finished,Separate Entrance
Listed on
2026-08-27
Lot size
50 x 120.11
Tax
$10,090.14 /yr
Days on Market
68
Approximate Age
-
Maintenance Fee
-
Description
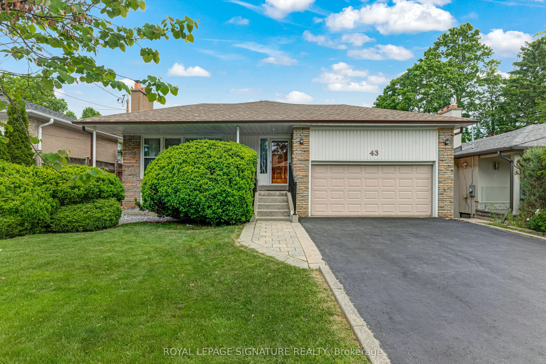
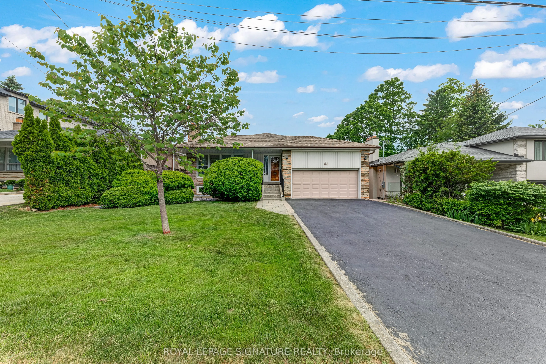
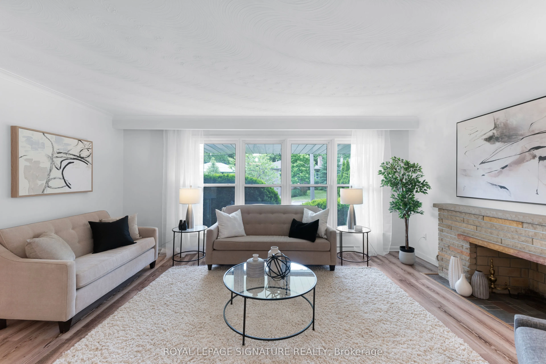
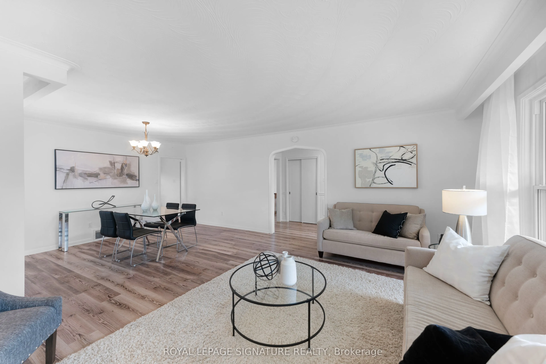
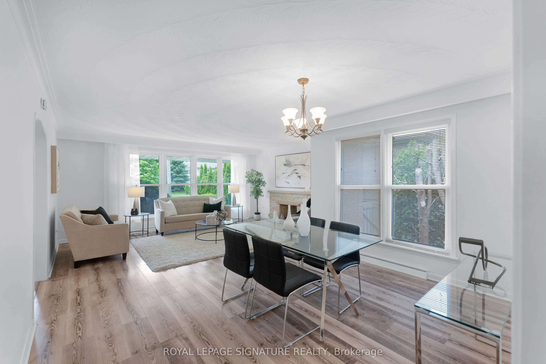
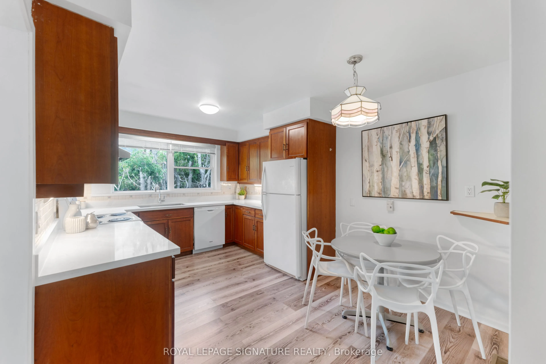
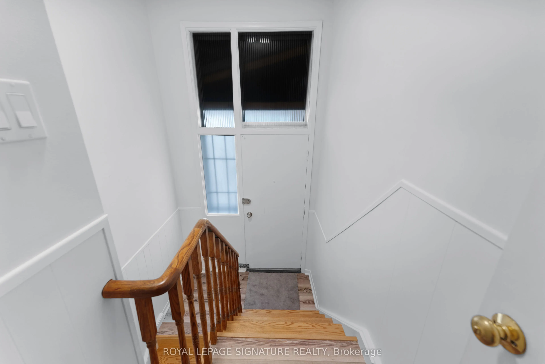
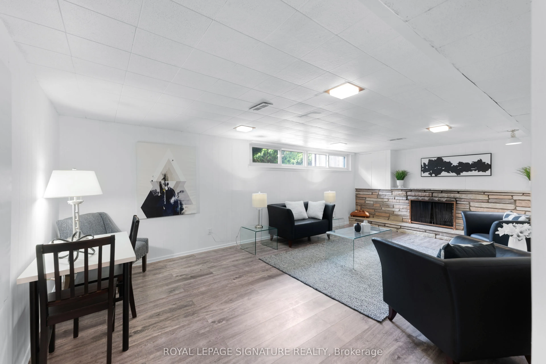
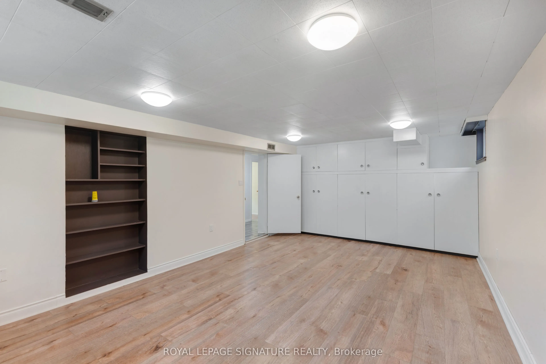
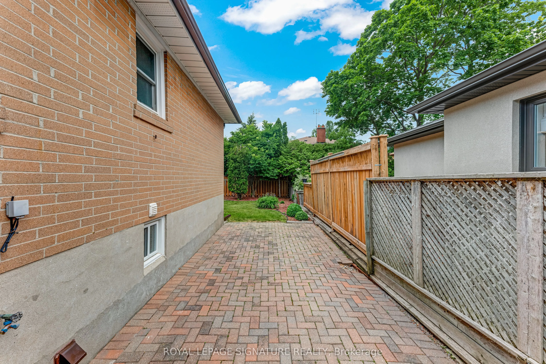
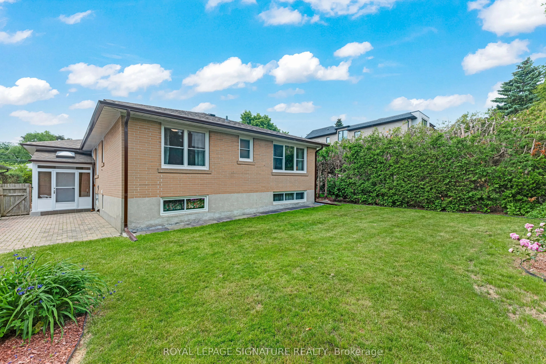
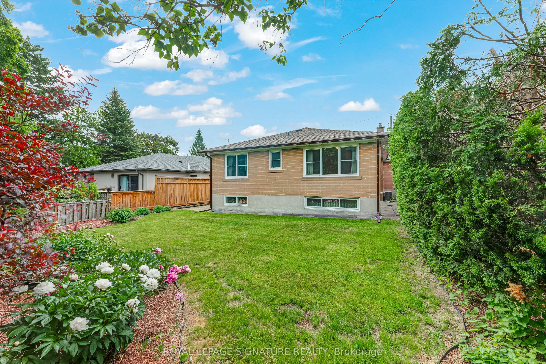
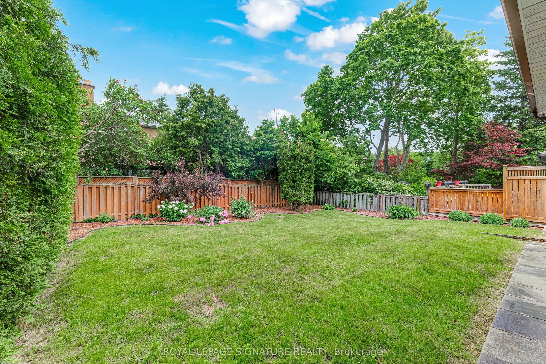
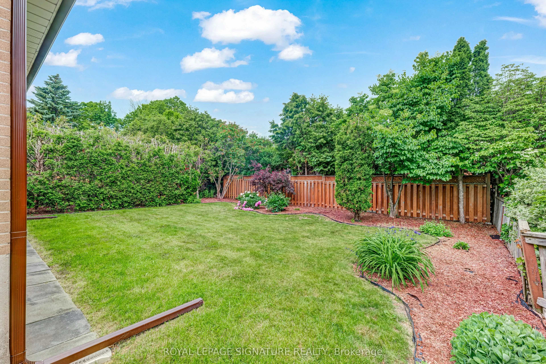
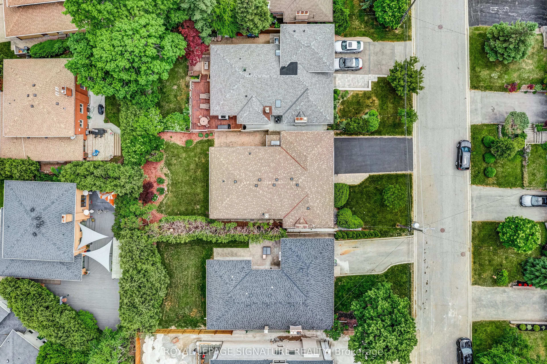
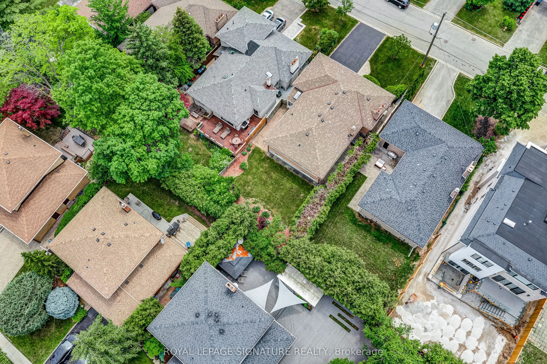
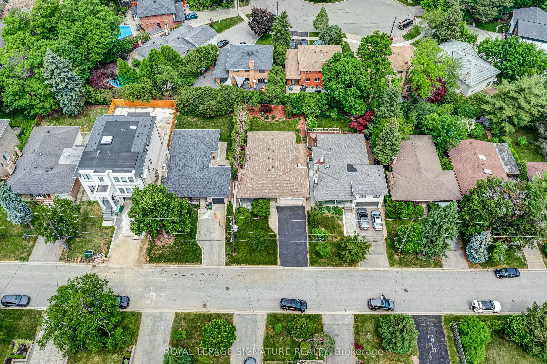
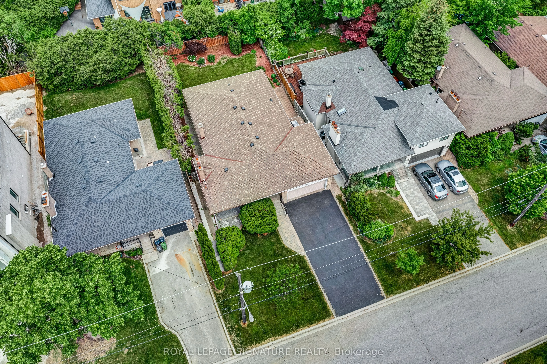
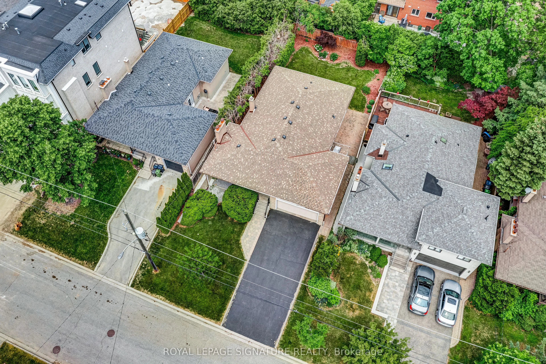
***An Exceptional Bayview Village Opportunity***Fantastic Detached Oversized Brick Bungalow, 3+1 Bedrooms, 3 Baths, Finished Basement w/ Separate Side Entrance Perfect For Future In- law Suite, 2 Fireplaces, 50x120 ft. Lot, Double Garage w/Bonus Storage Loft, Large Driveway With Parking For 4 Cars,
...
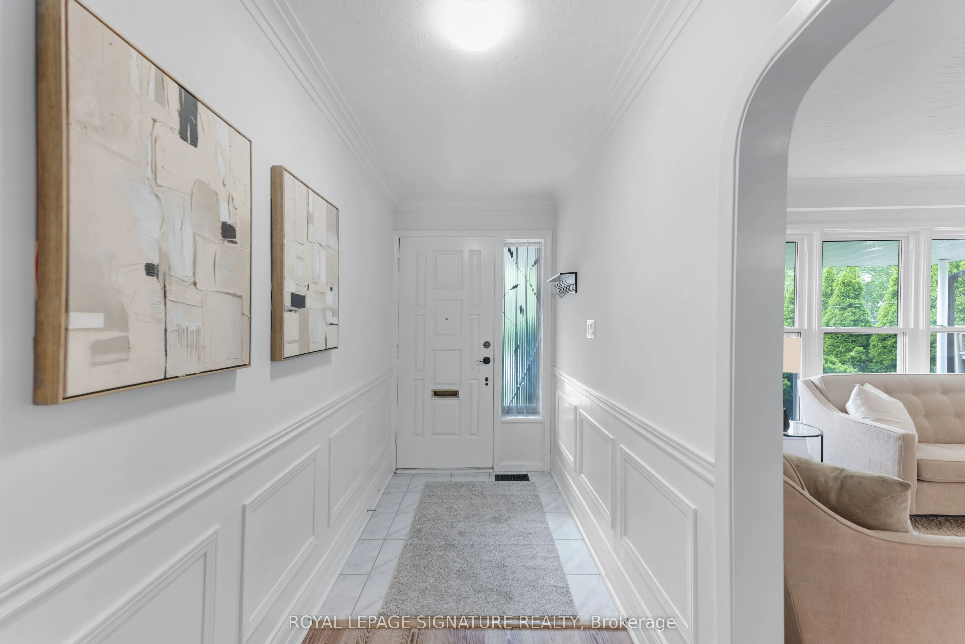
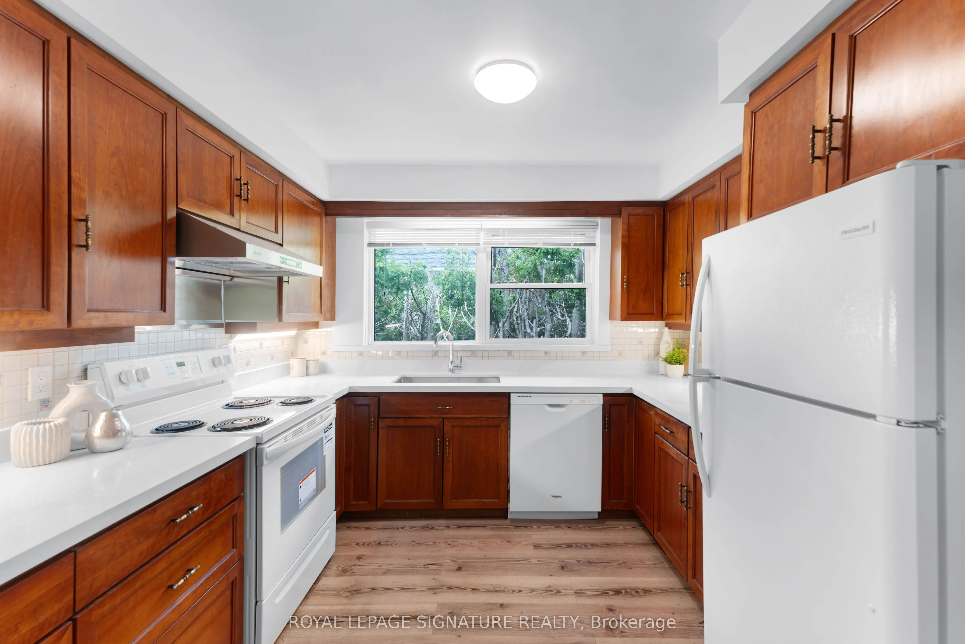
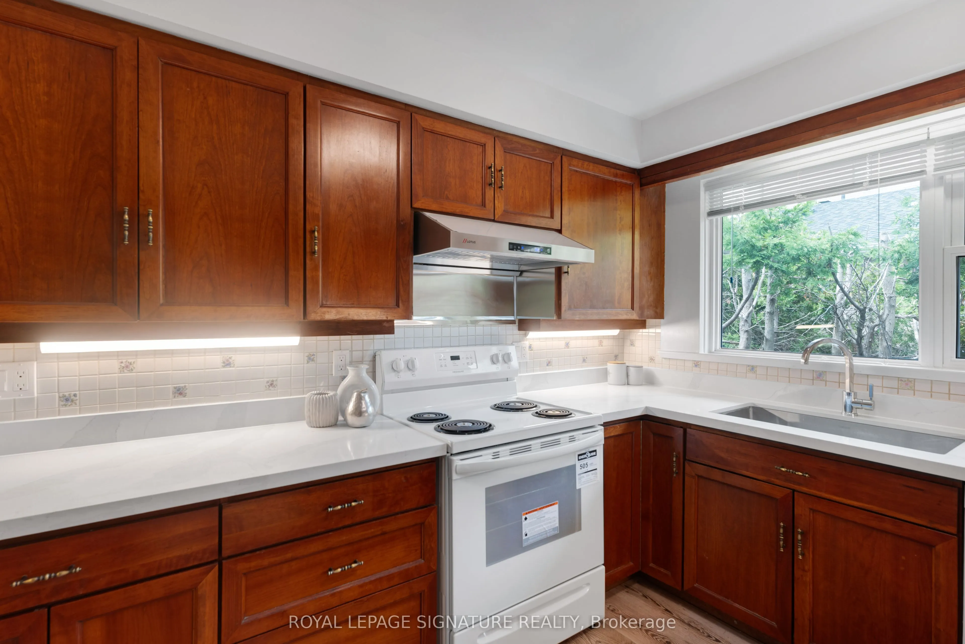
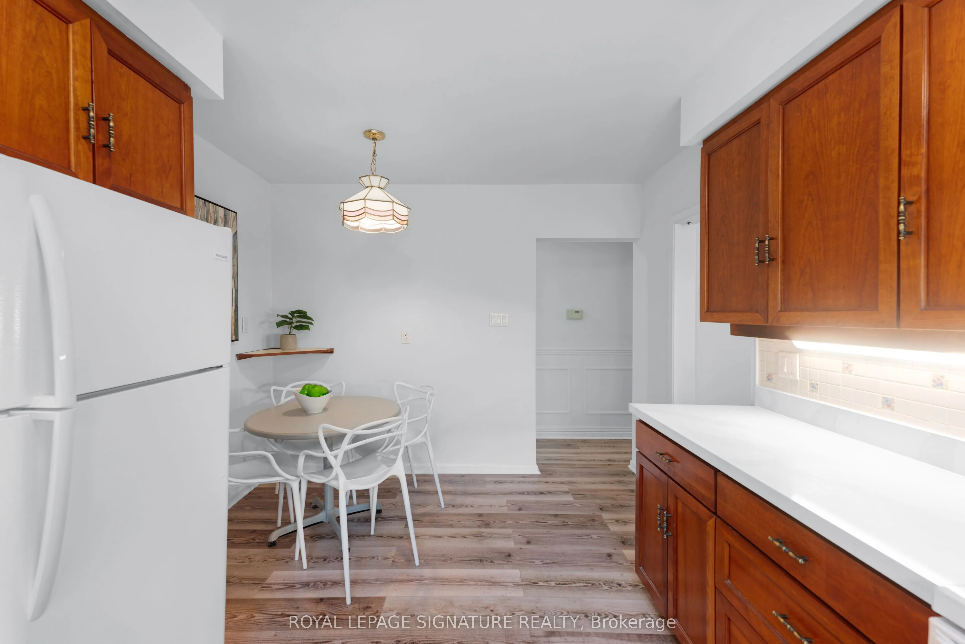
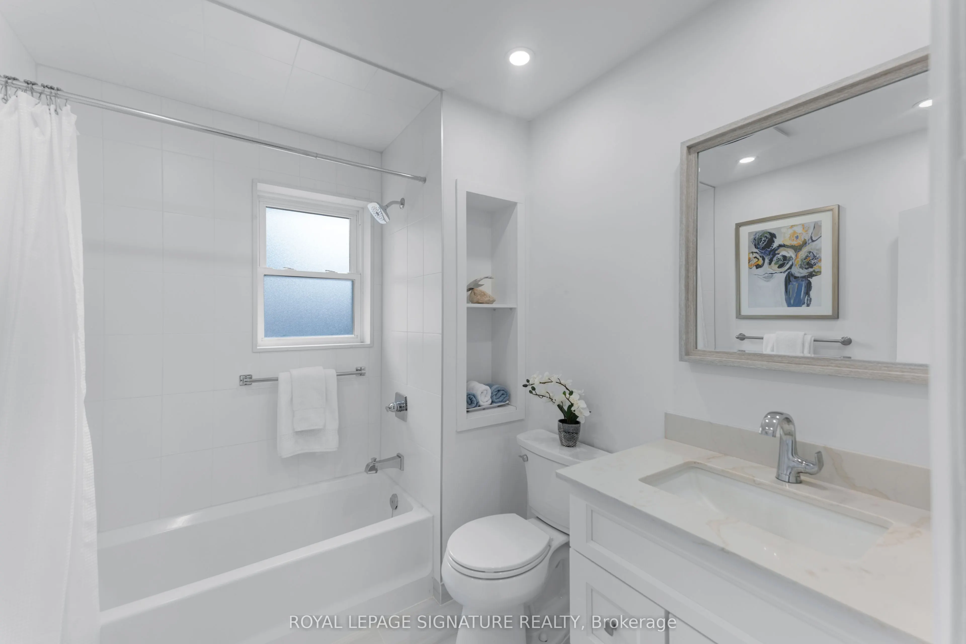
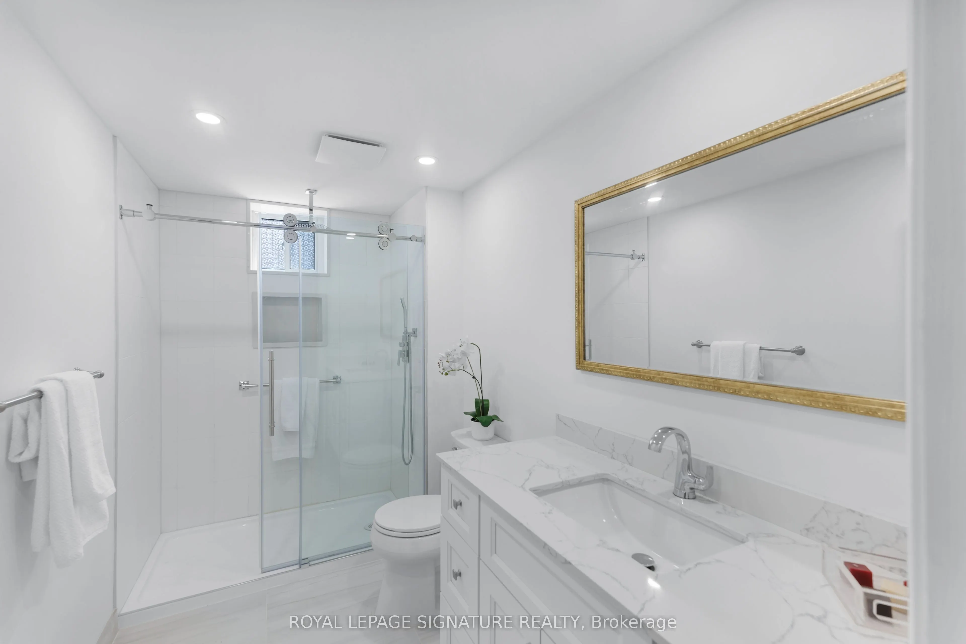
Quiet Family Friendly Street, Meticulously Maintained, Thousands Spent In Upgrades Including Windows, Bathrooms, Kitchen, Flooring, Eves & 200 Amp Breakers. Steps To TTC, Parks, Schools & Shopping.
More
Full Property Details
Interior
Exterior
Building Description
Community
Taxes & Fees
Other
Interior
Bedrooms
3
Bedrooms Plus
1
Total Bedrooms
4
Washrooms
3
Square Footage
1100-1500 sqft
Basement
Finished,Separate Entrance
Heating Source
Gas
Heating Fuel
Forced Air
Air Conditioning
Central Air
Family Room
No
Kitchens
1
Total Kitchens
1
Fireplace Features
Yes
Bedrooms
3
Bedrooms Plus
1
Total Bedrooms
4
Washrooms
3
Square Footage
1100-1500 sqft
Basement
Finished,Separate Entrance
Heating Source
Gas
Heating Fuel
Forced Air
Air Conditioning
Central Air
Family Room
No
Kitchens
1
Total Kitchens
1
Fireplace Features
Yes
Exterior
Depth
120.11
Front
50.0
Driveway
Private Double
Lot Size
50 x 120.11 ft
Pool
None
Parking Spaces
4
Total Parking Spaces
6.00
Parking Description
Attached
Garage Spaces
2
Depth
120.11
Front
50.0
Driveway
Private Double
Lot Size
50 x 120.11 ft
Pool
None
Parking Spaces
4
Total Parking Spaces
6.00
Parking Description
Attached
Garage Spaces
2
Building Description
Style
Bungalow
Home Type
House
Subtype
Detached
Property Orientation
North
Exterior Finish
Brick,Stone
Sewers
Sewers
Water Supply
Municipal
Possession Date
No Data
Style
Bungalow
Home Type
House
Subtype
Detached
Property Orientation
North
Exterior Finish
Brick,Stone
Sewers
Sewers
Water Supply
Municipal
Possession Date
No Data
Community
Community
Bayview Village
Community
Bayview Village
Taxes & Fees
Taxes
$10,090.14 /yr
Tax Year
2026
Occupancy
Owner
Taxes
$10,090.14 /yr
Tax Year
2026
Occupancy
Owner
Other
Virtual Tour Link
https://salisburymedia.ca/43-viamede-crescent-toronto/
Virtual Tour Link
https://salisburymedia.ca/43-viamede-crescent-toronto/
Room Types
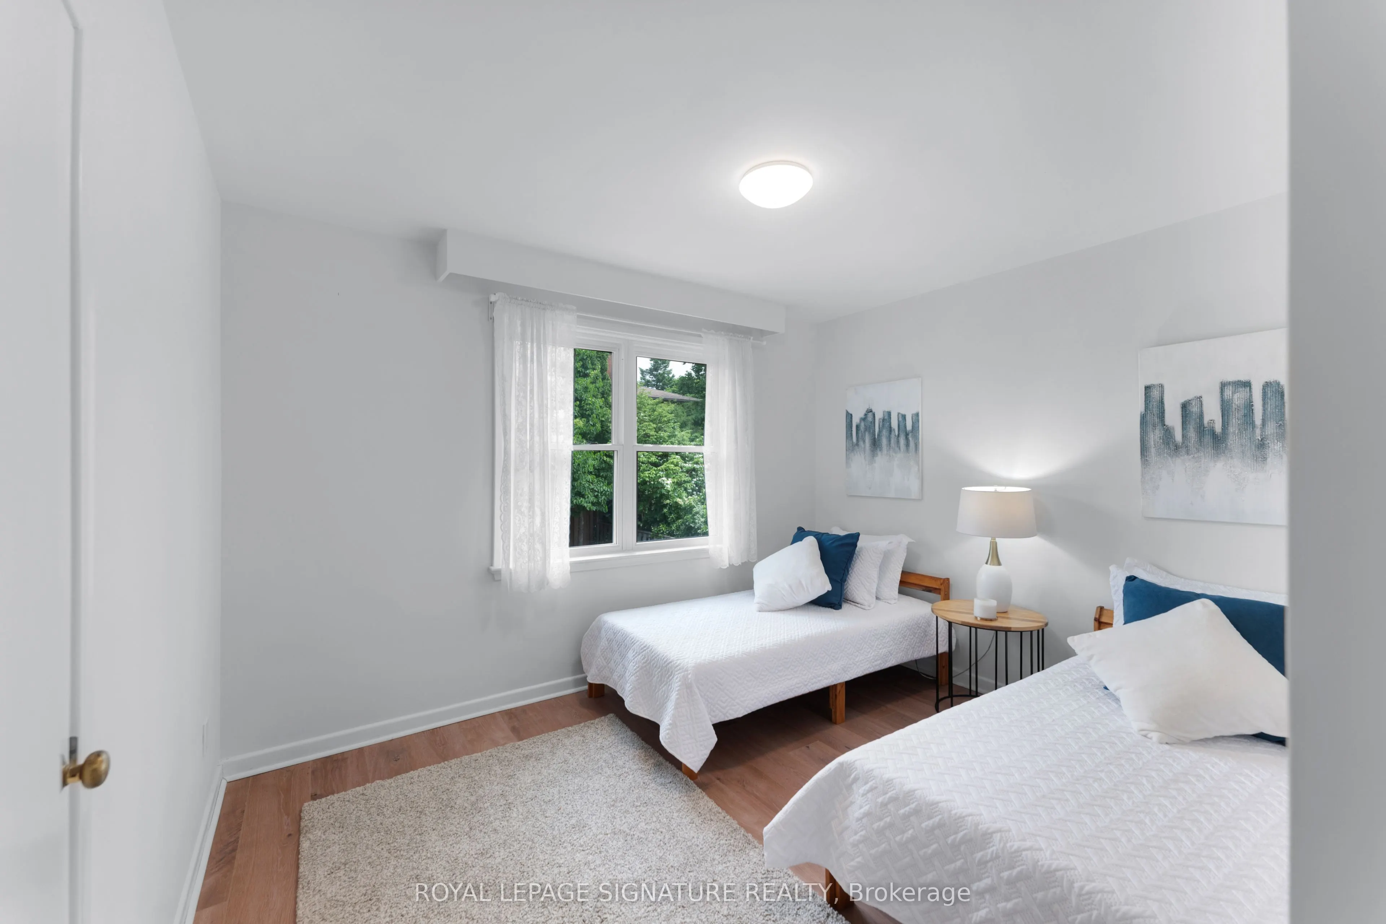
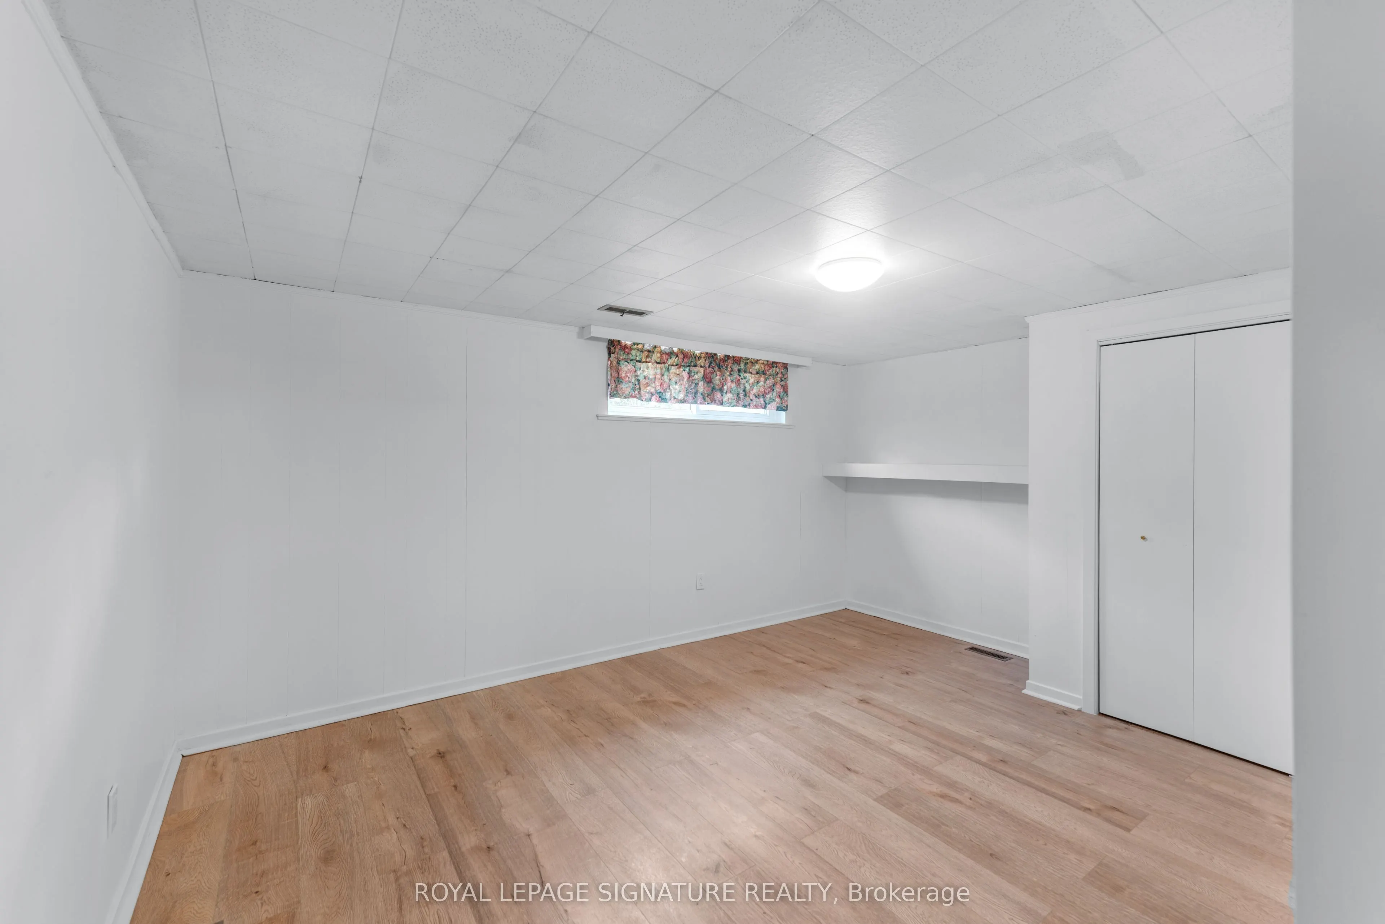
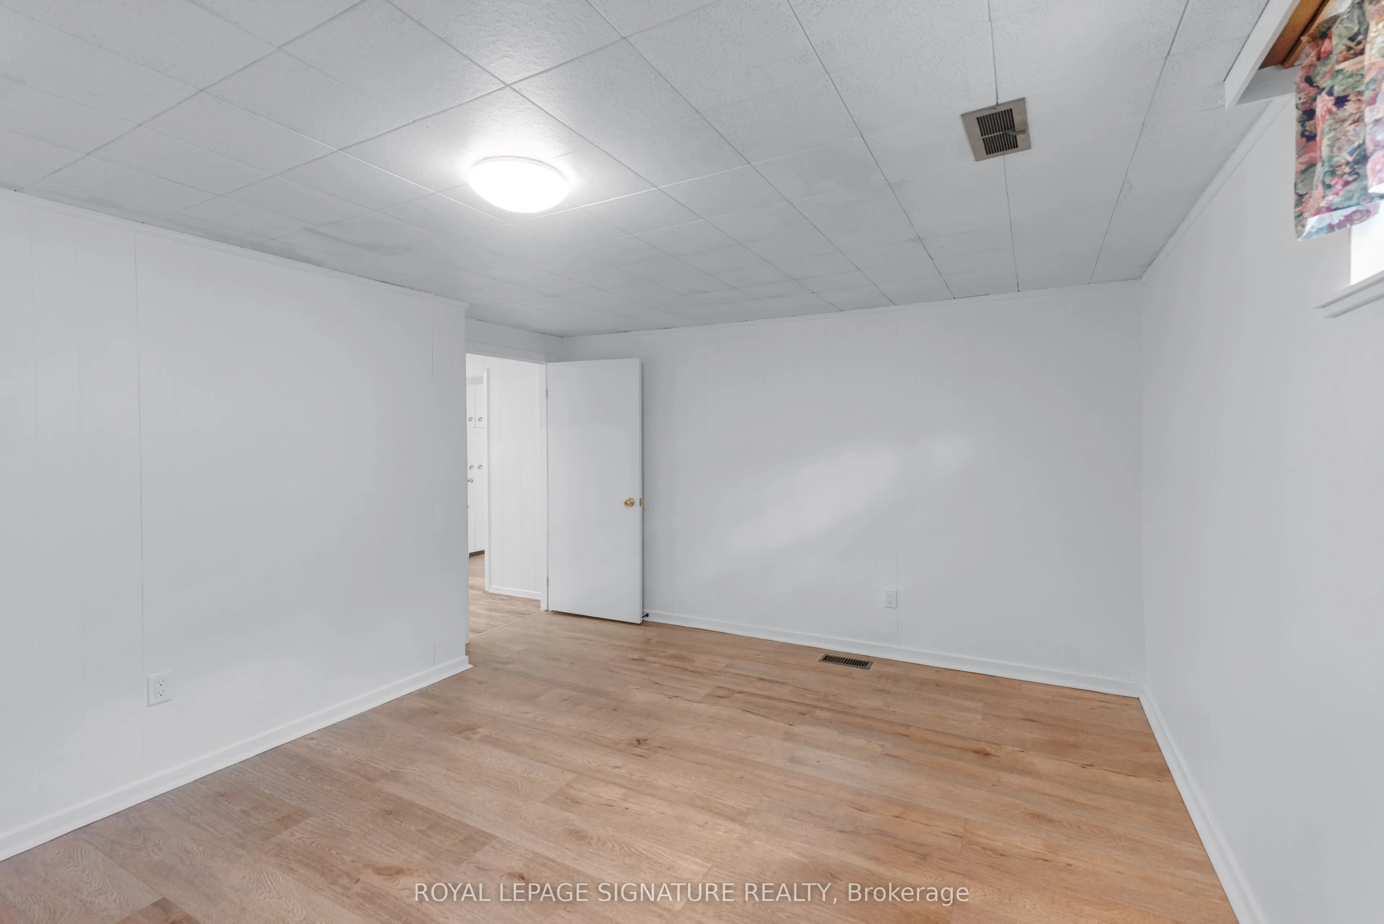
Bedroom 2
Laminate, Closet, Window
Dimensions 11.94 x 10.33 feet
123.34 sqft
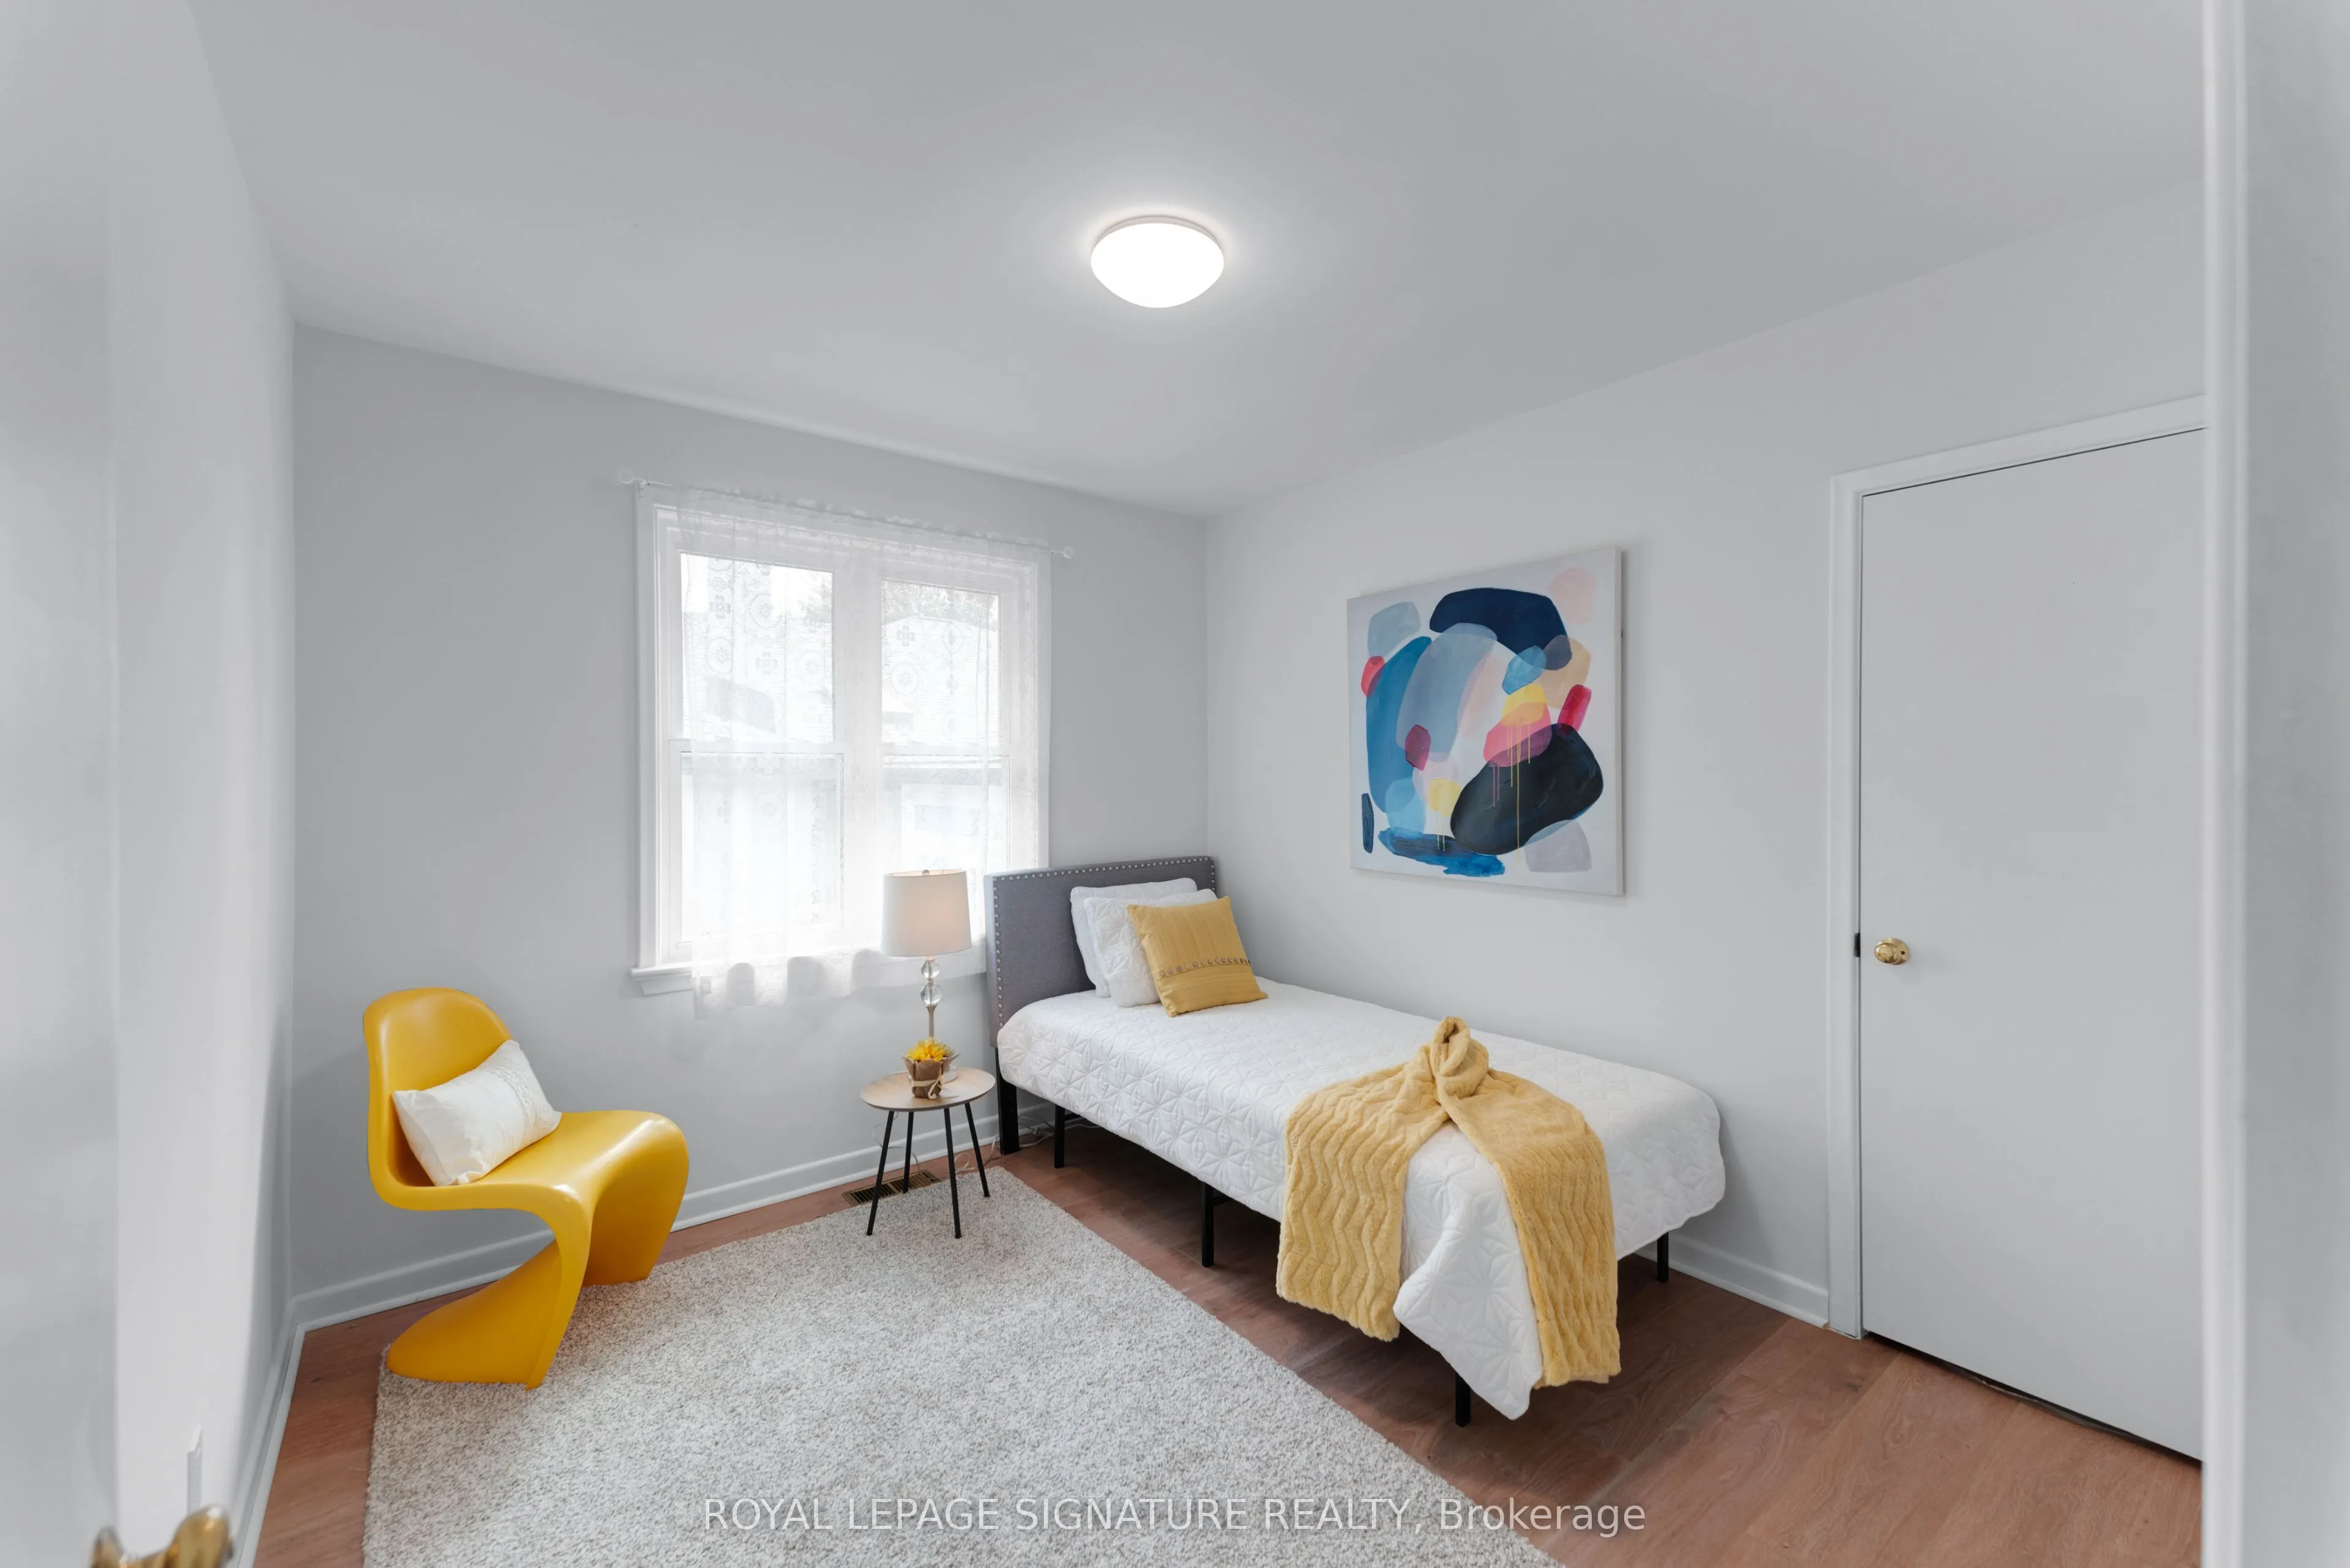
Bedroom 3
Laminate, Closet, Window
Dimensions 10.63 x 9.42 feet
100.13 sqft
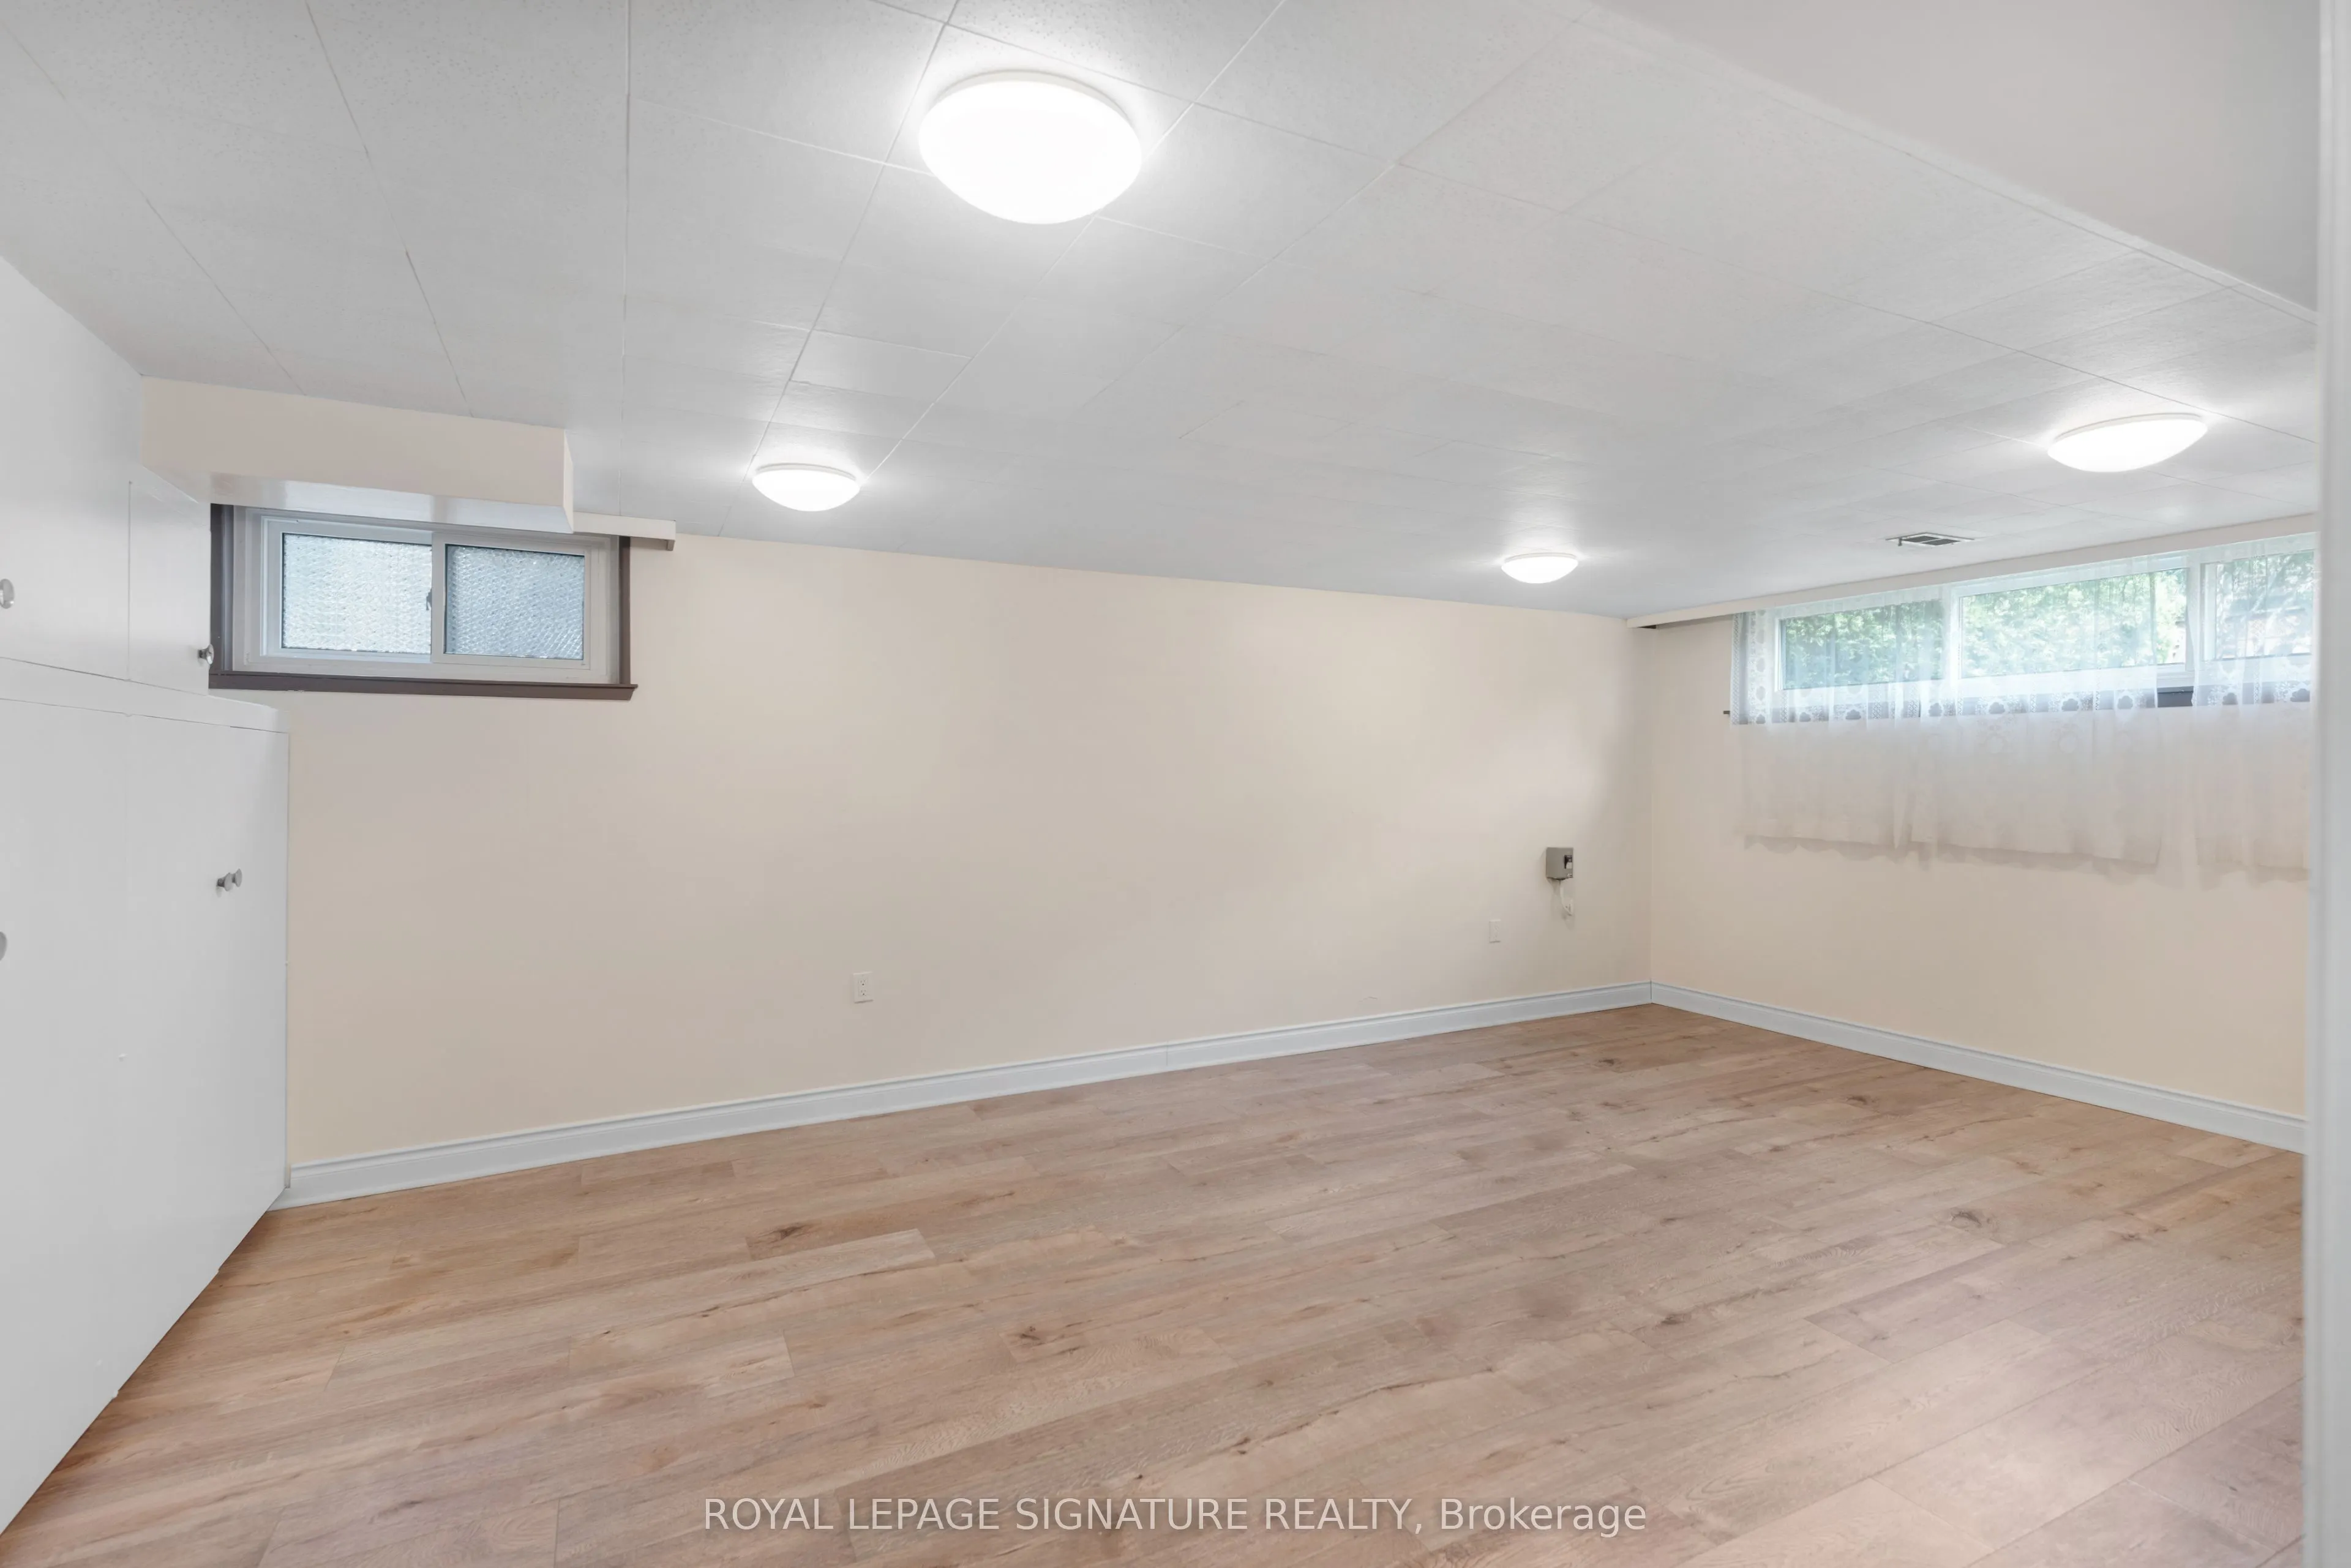
Bedroom 4
Laminate, Closet, Above Grade Window
Dimensions 14.7 x 11.88 feet
174.64 sqft
Den
Laminate, Above Grade Window
Dimensions 21.46 x 13.78 feet
295.72 sqft
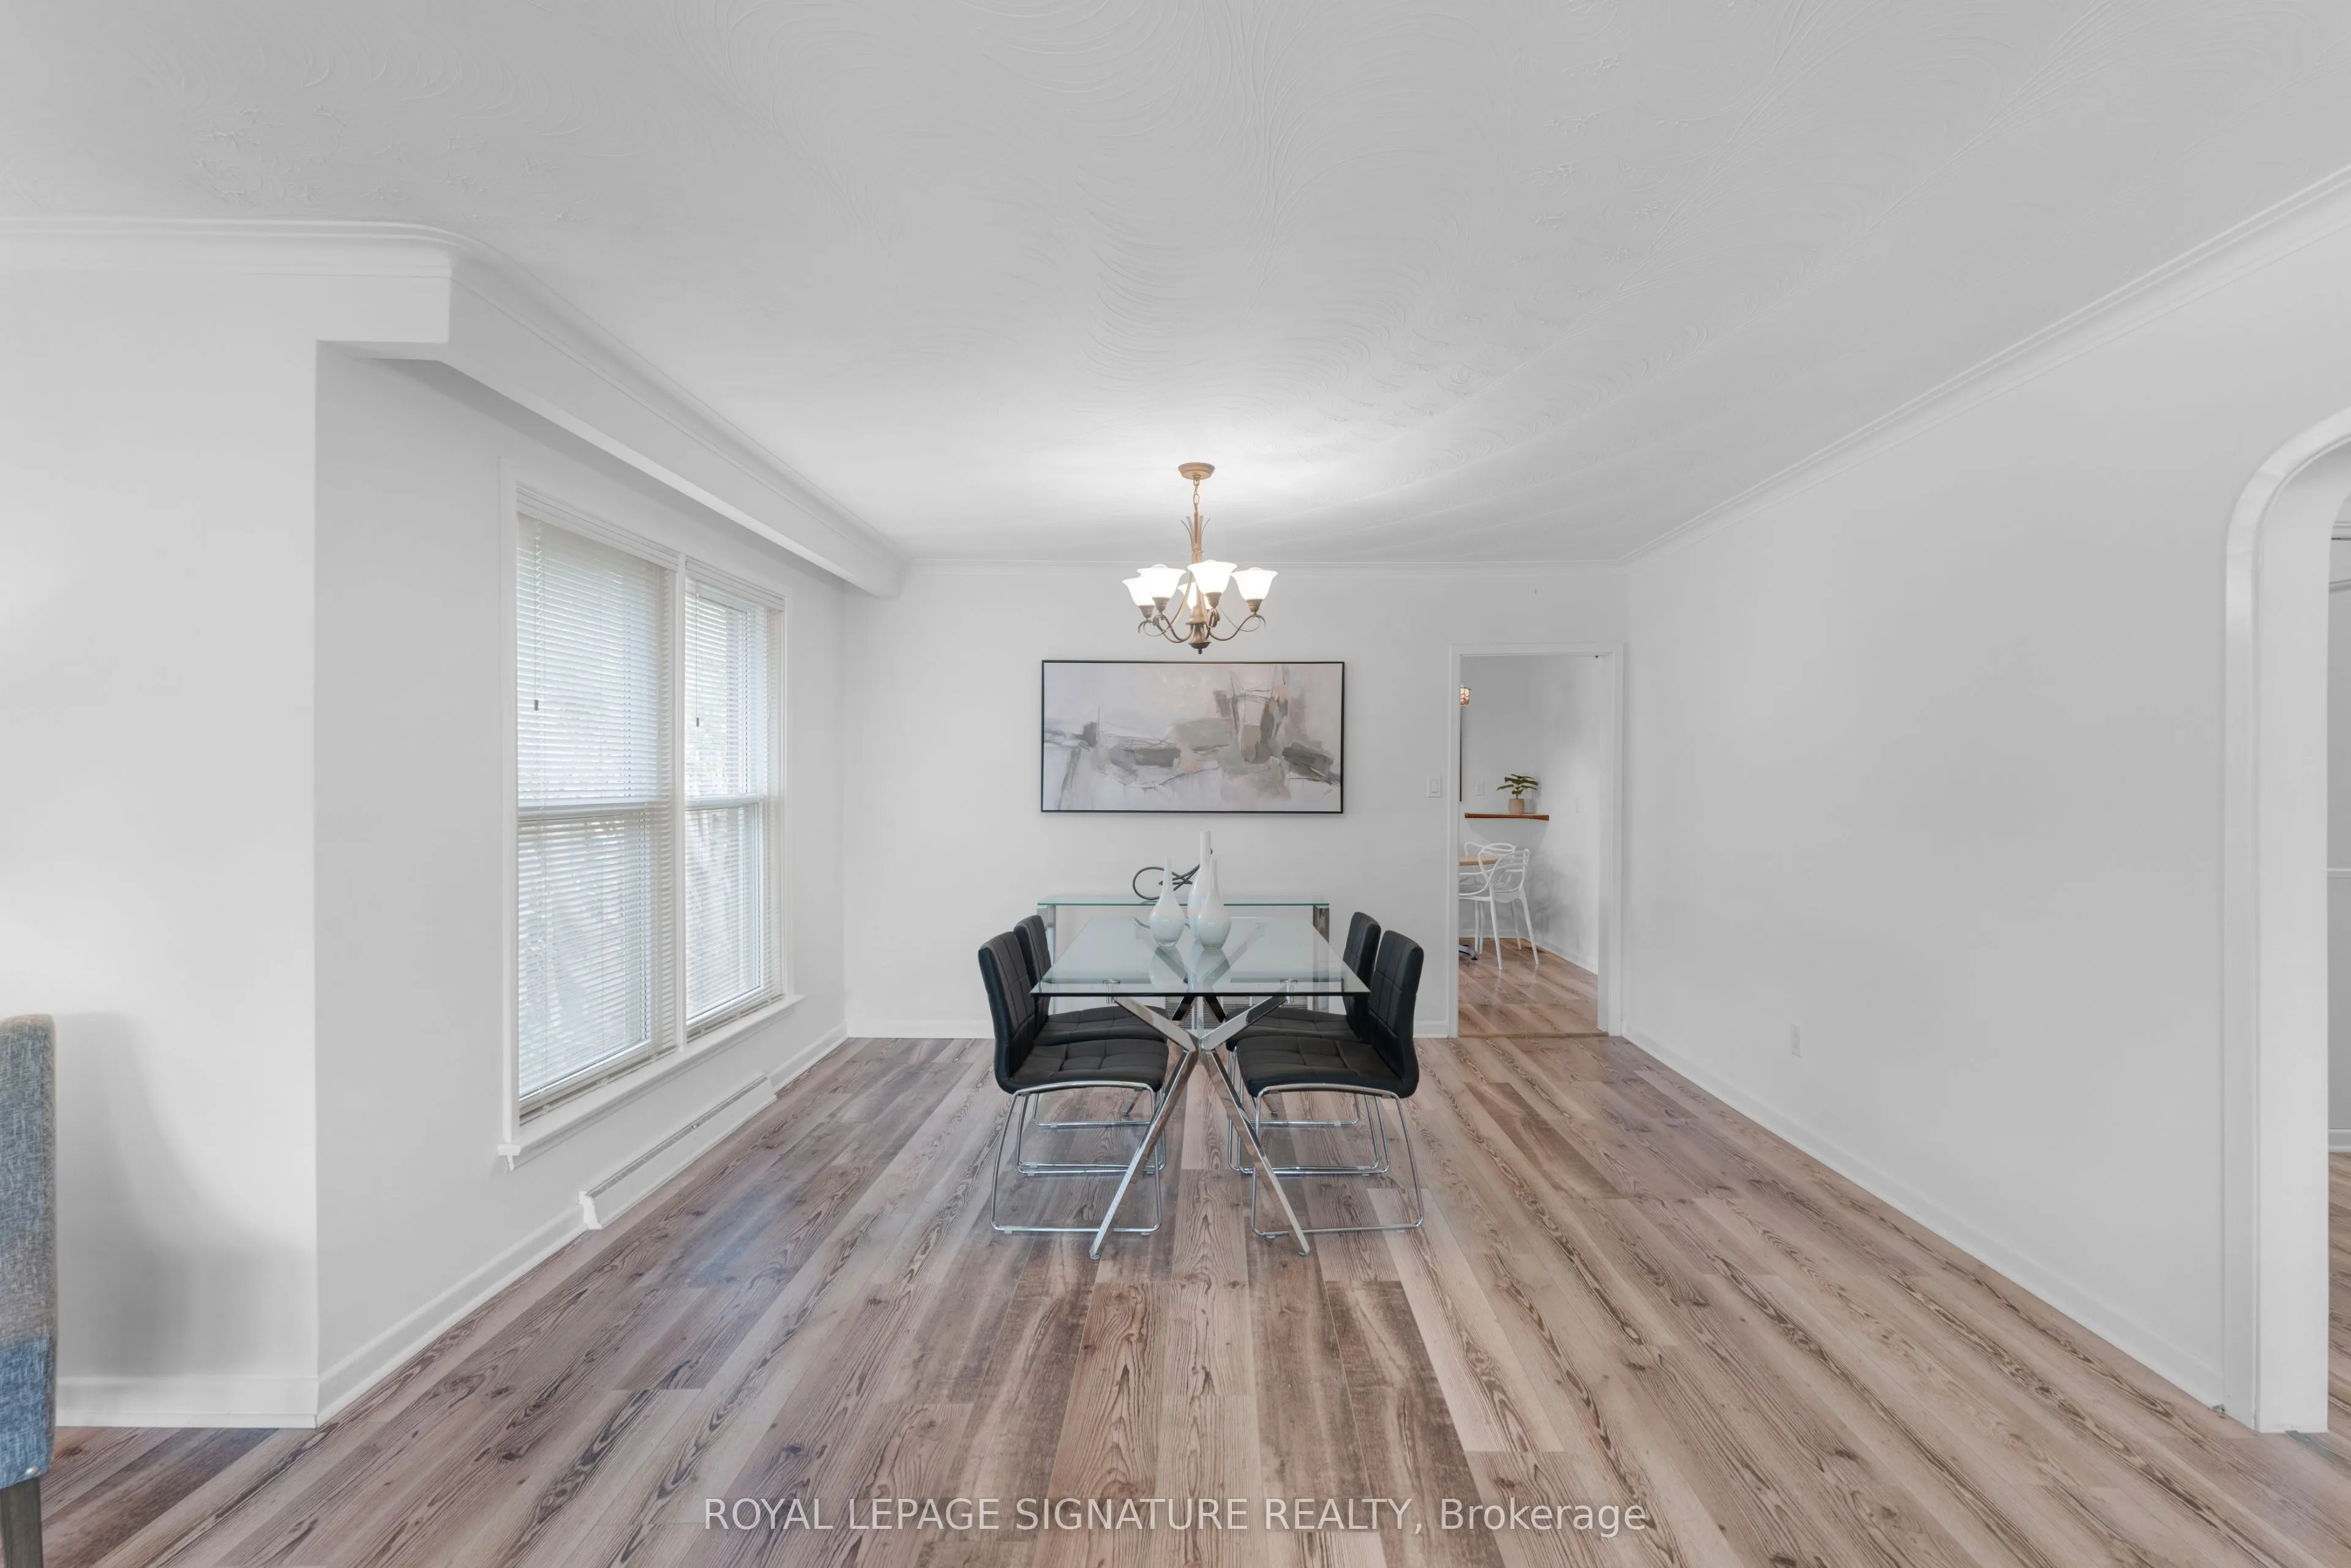
Dining Room
Laminate, Window
Dimensions 13.29 x 9.97 feet
132.5 sqft
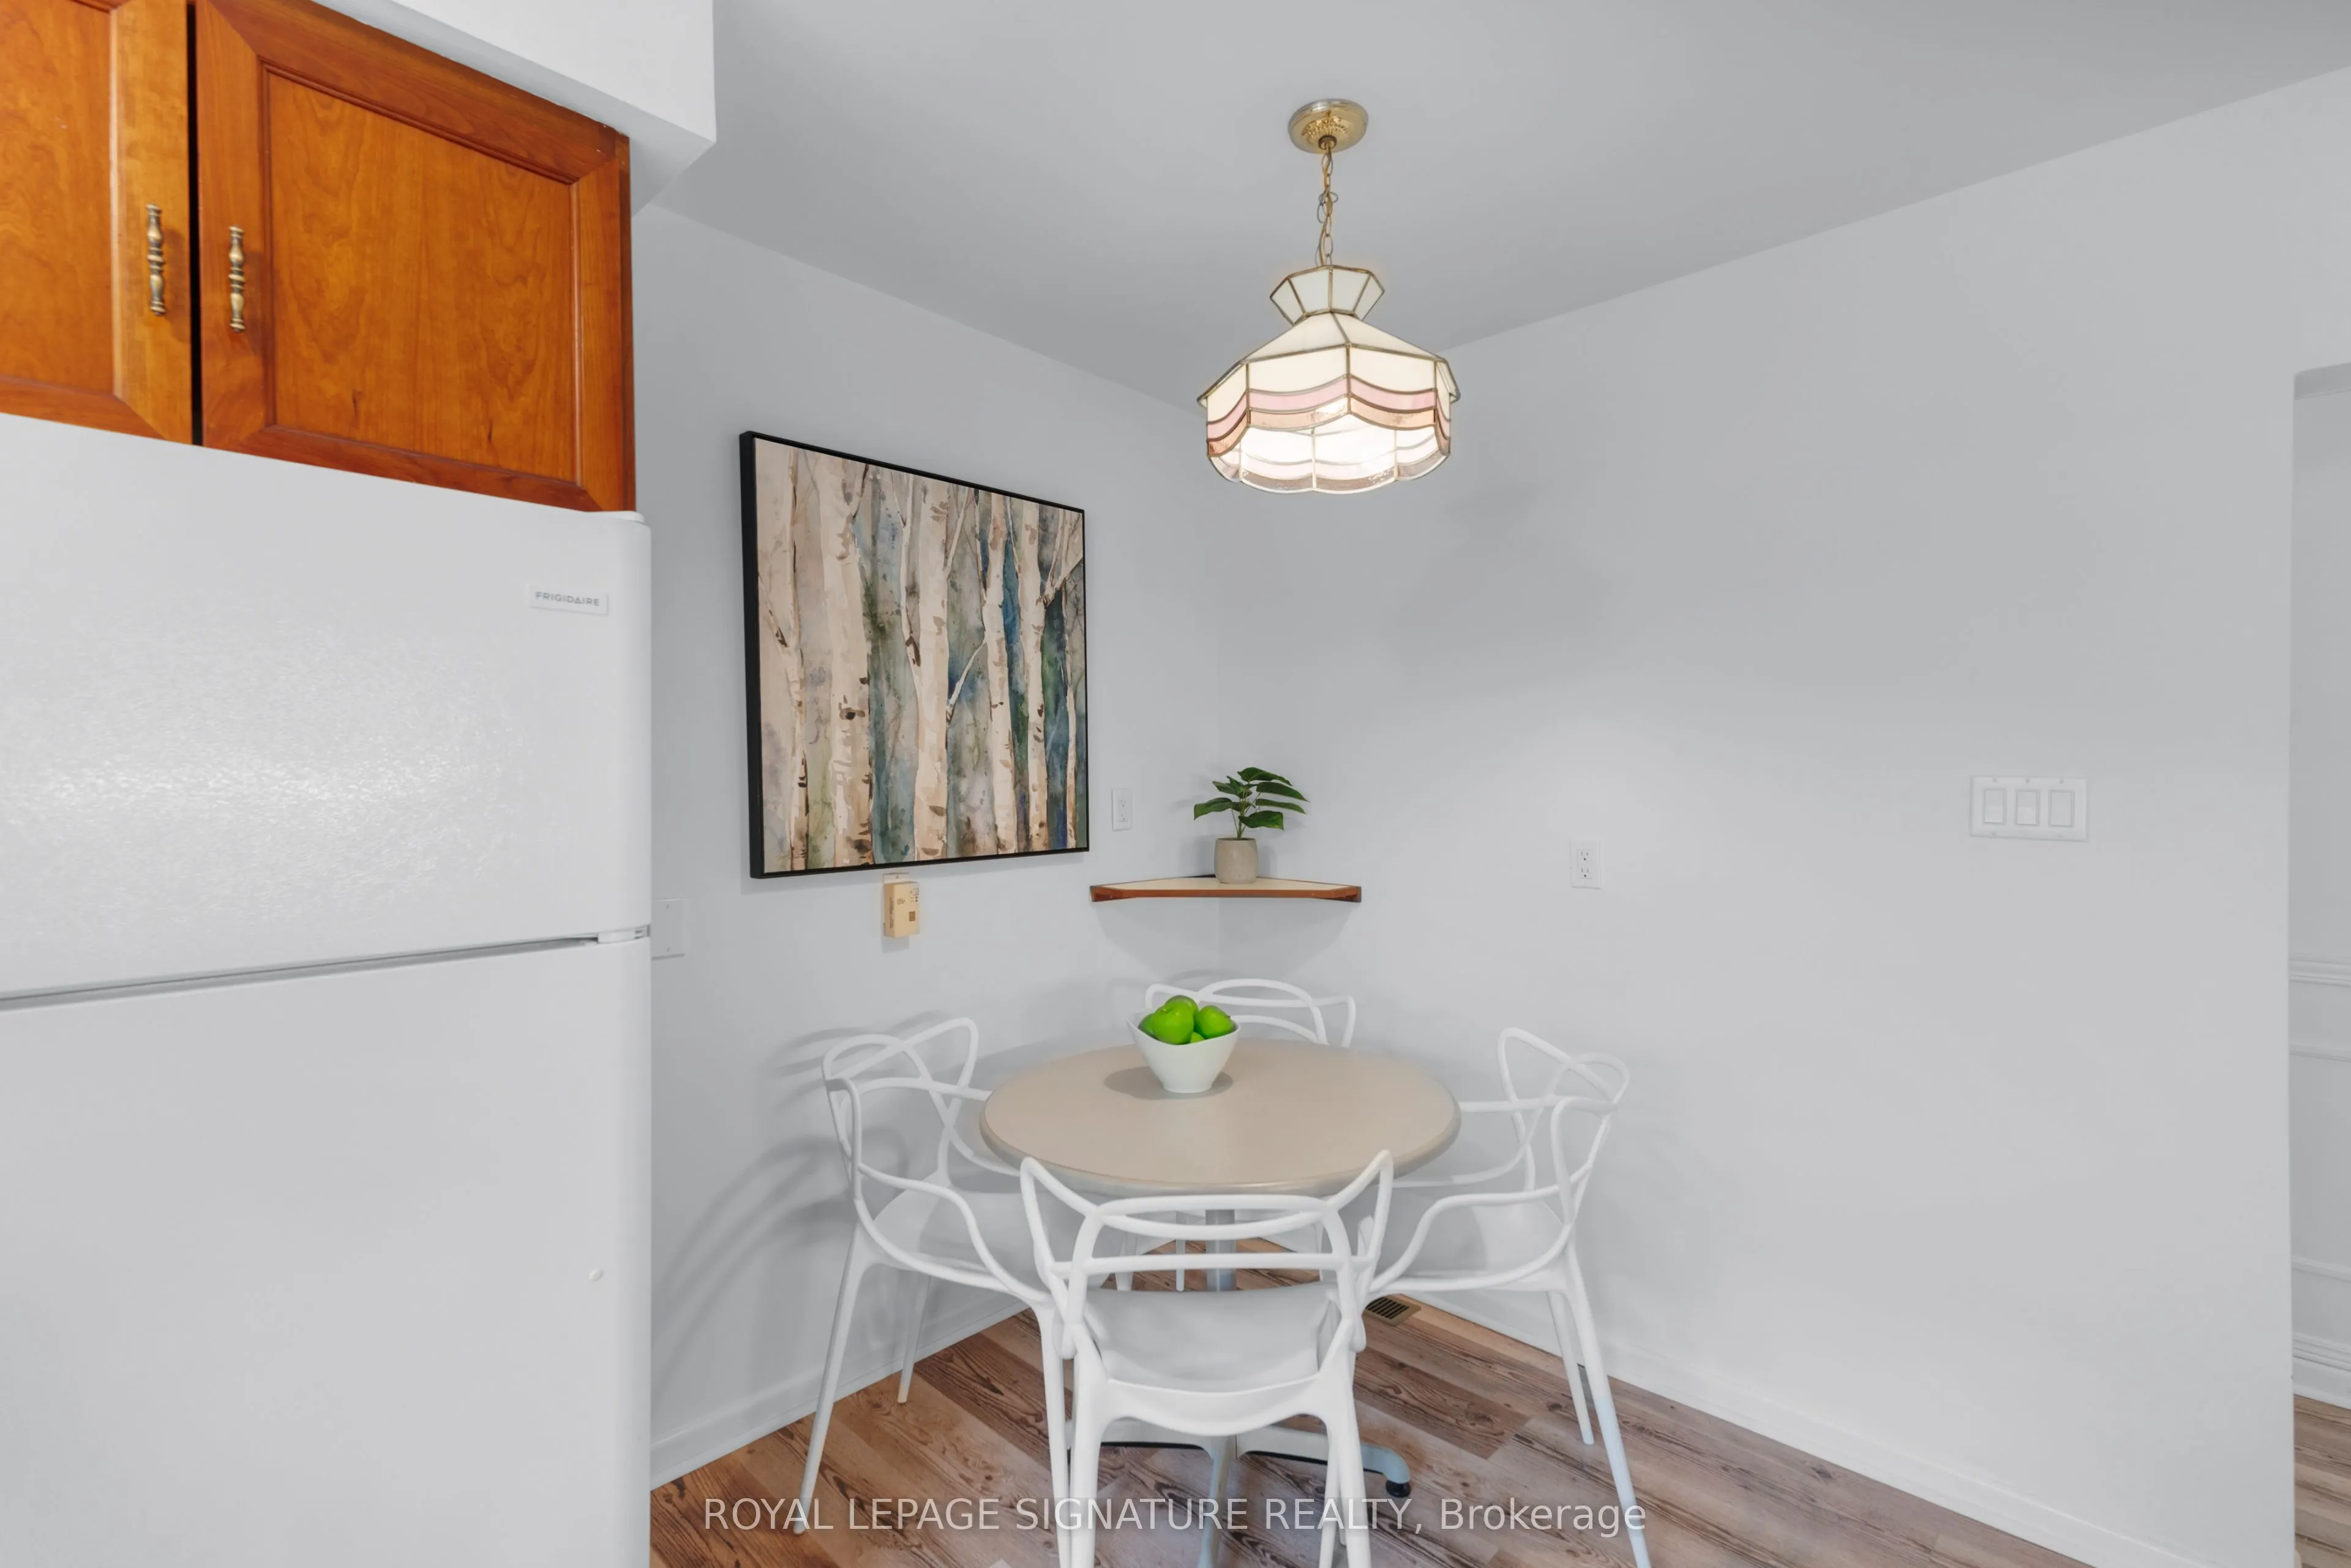
Kitchen
Laminate, Eat-in Kitchen, Window
Dimensions 15.03 x 10.24 feet
153.91 sqft
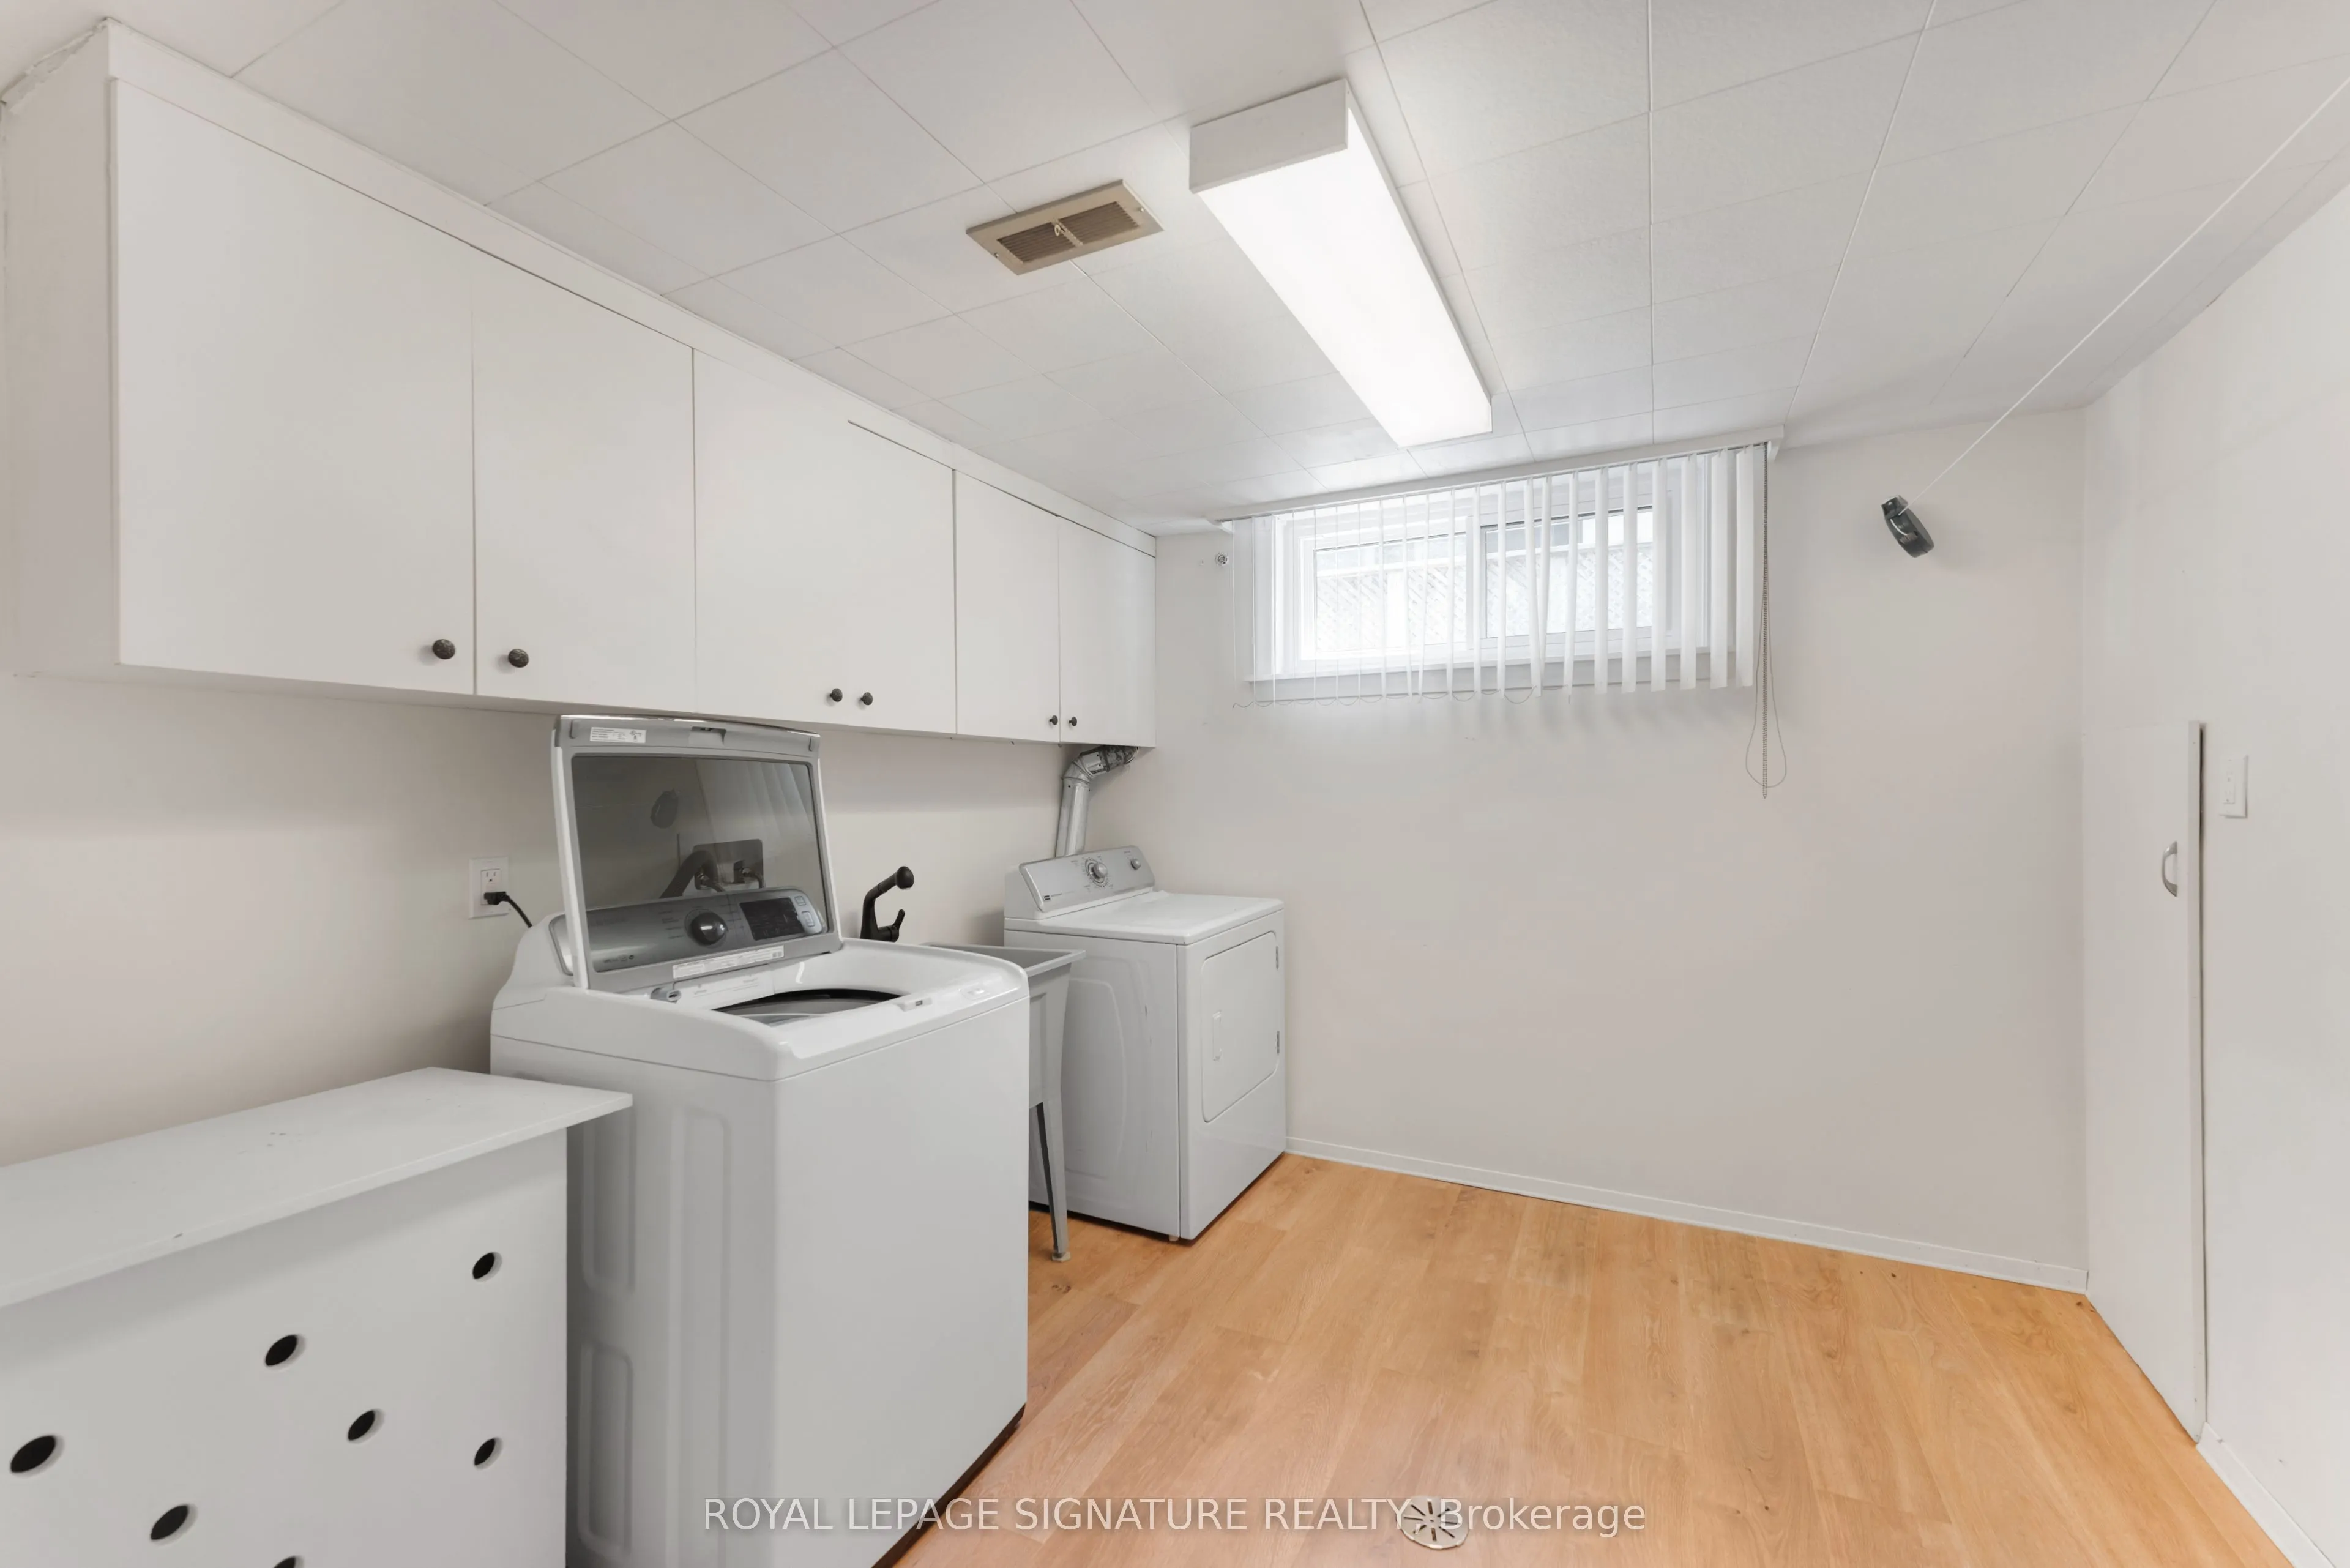
Laundry
Laundry Sink, Above Grade Window
Dimensions 10.63 x 9.42 feet
100.13 sqft
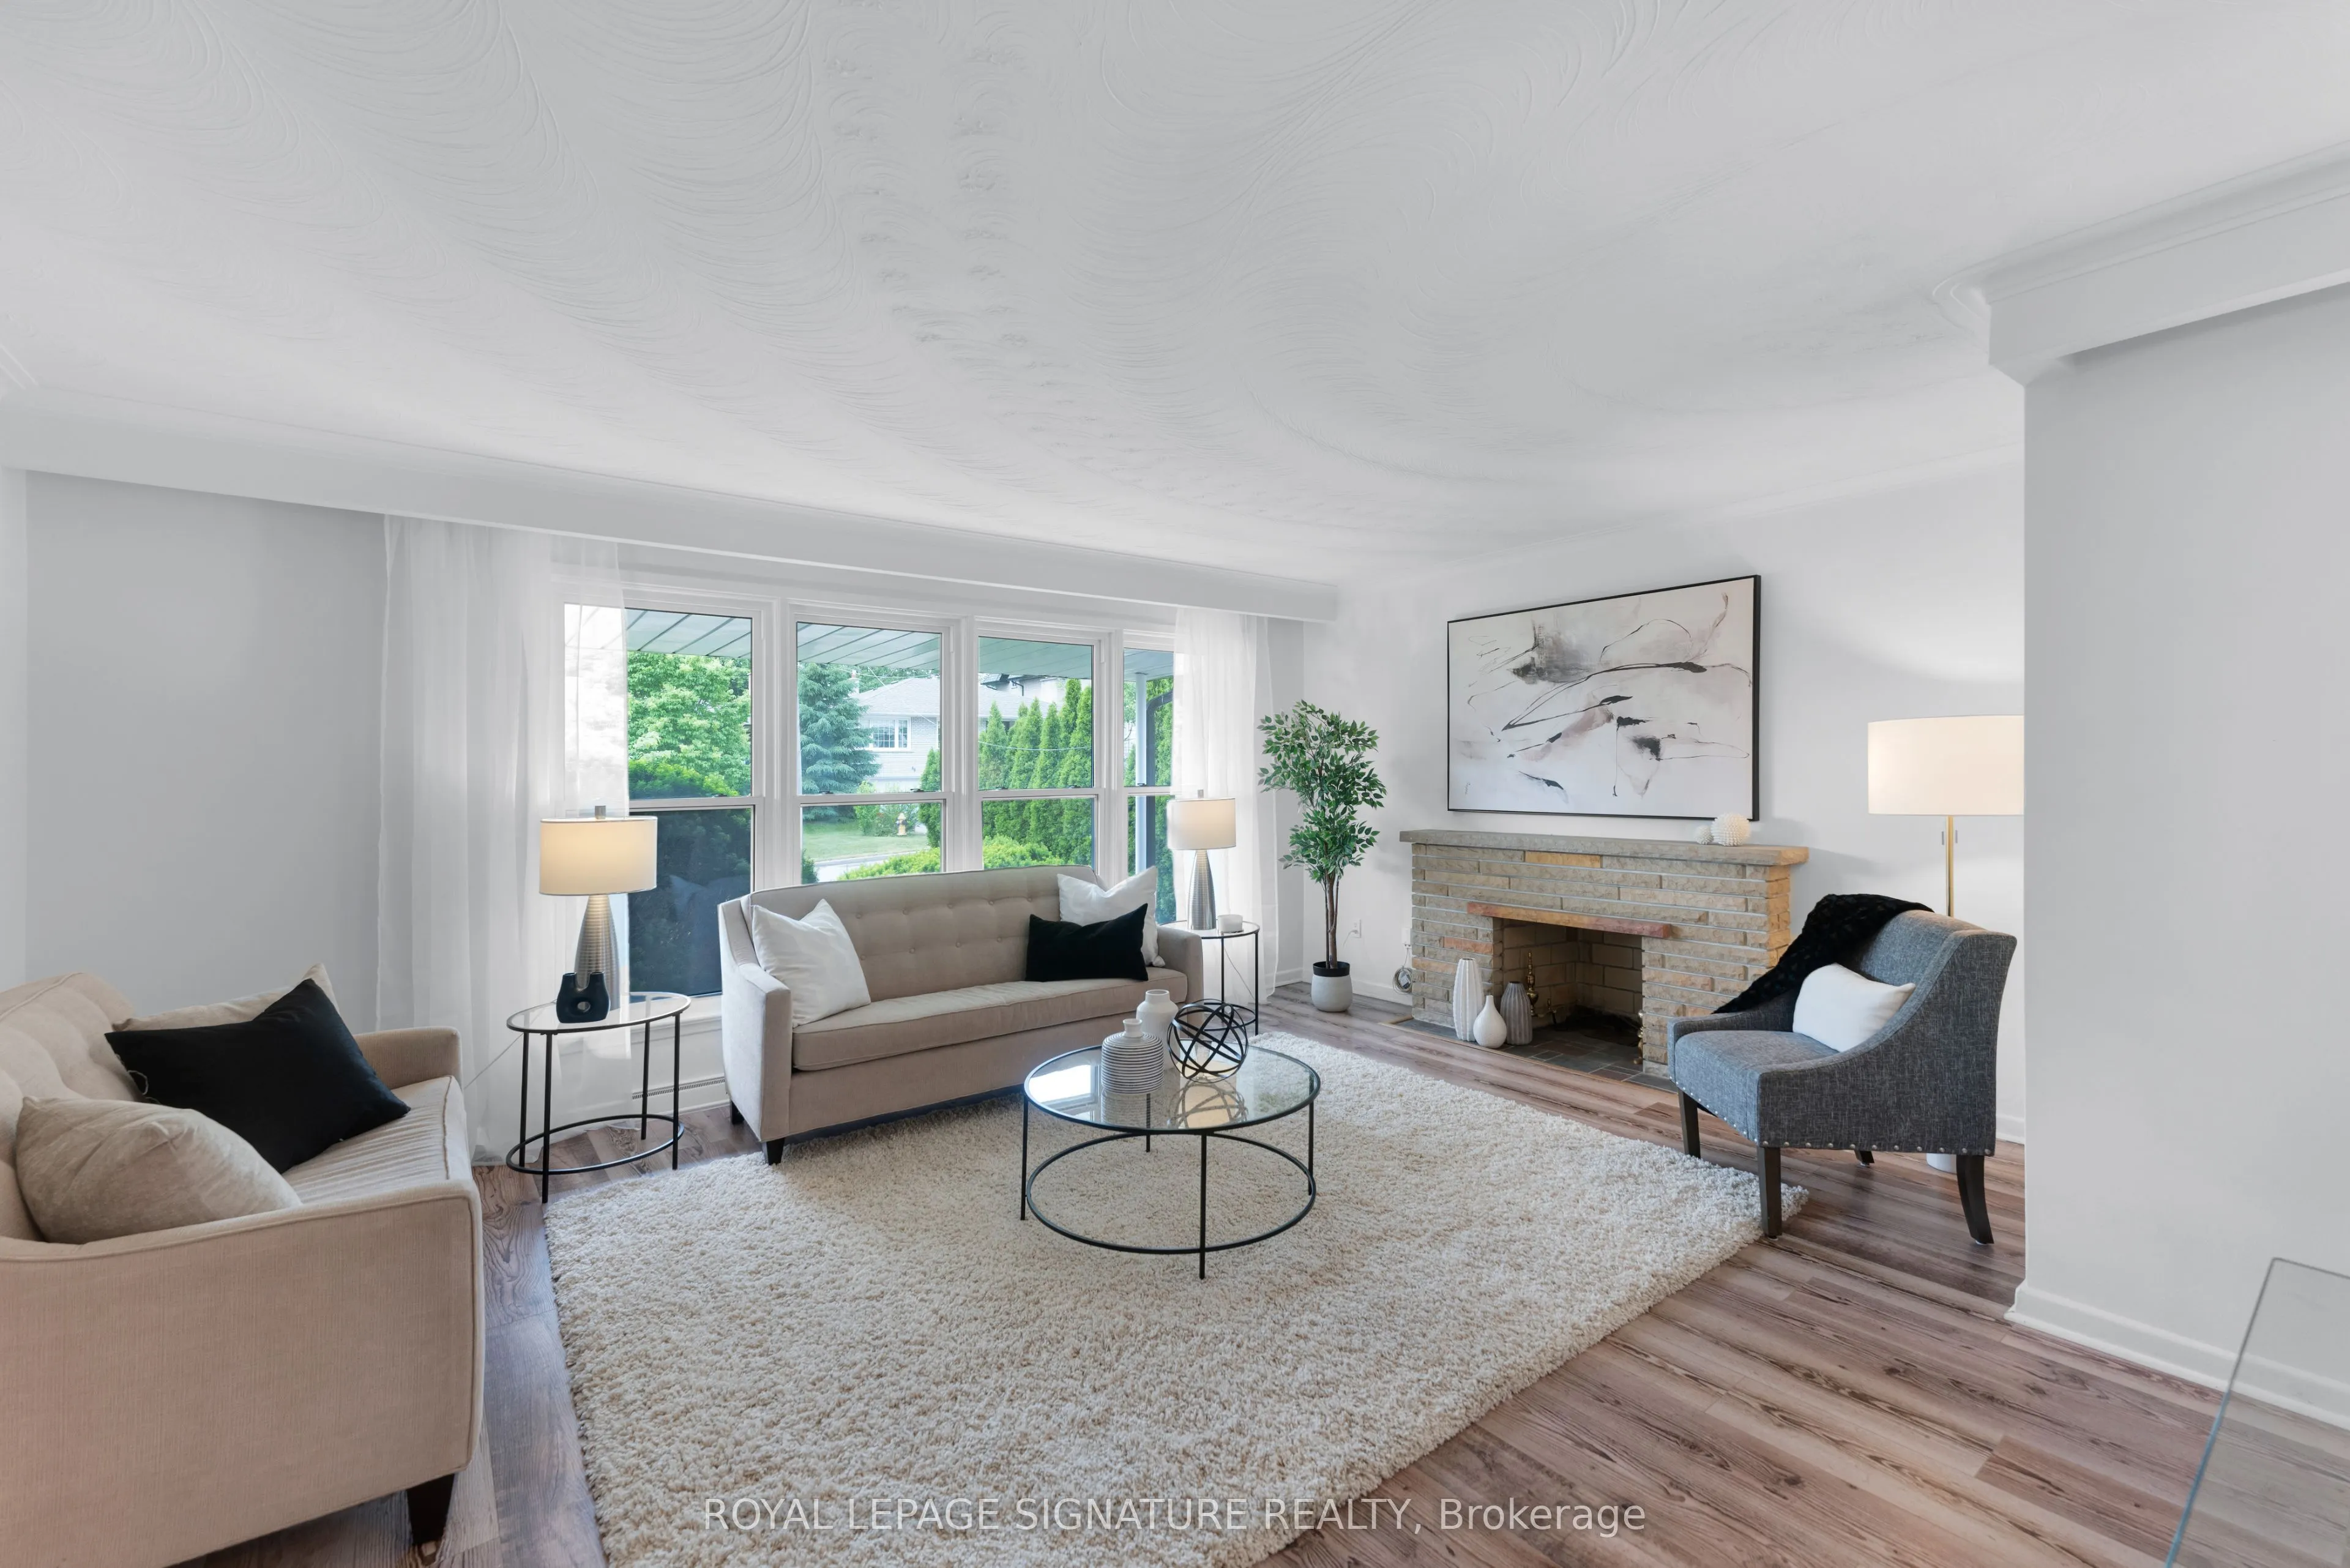
Living Room
Laminate, Fireplace, Overlooks Frontyard
Dimensions 17.45 x 12.63 feet
220.39 sqft
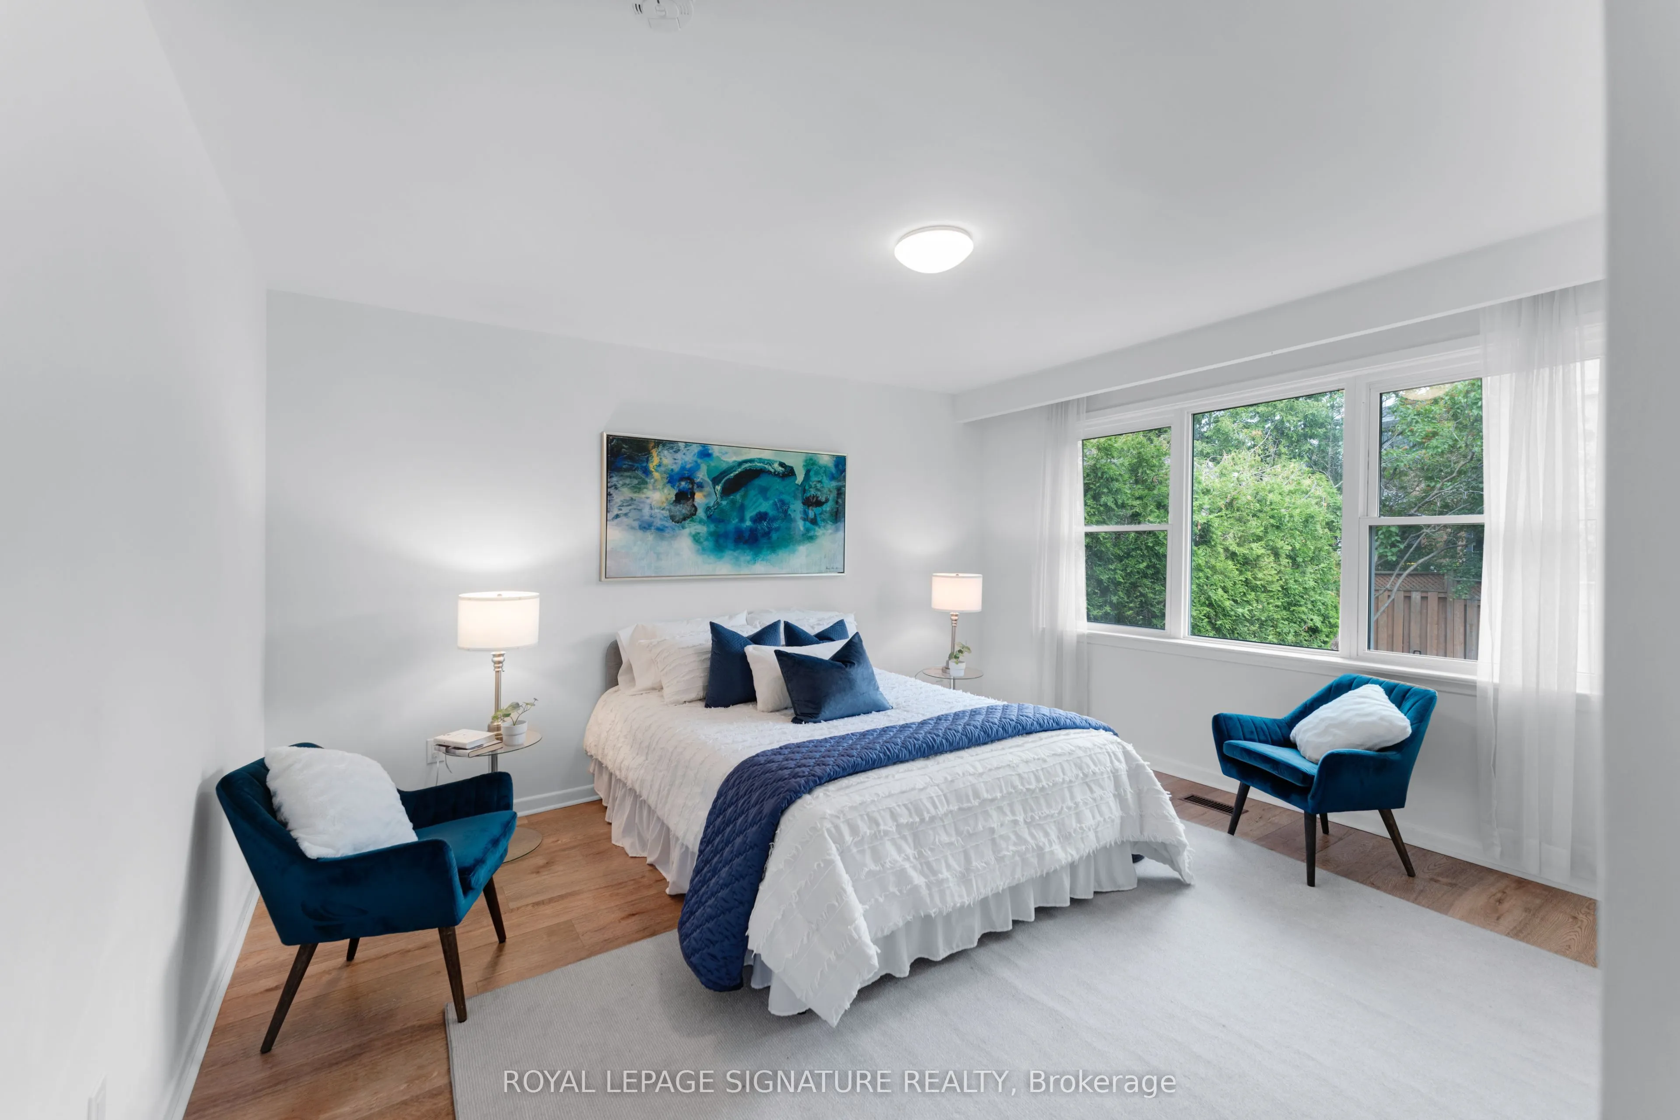
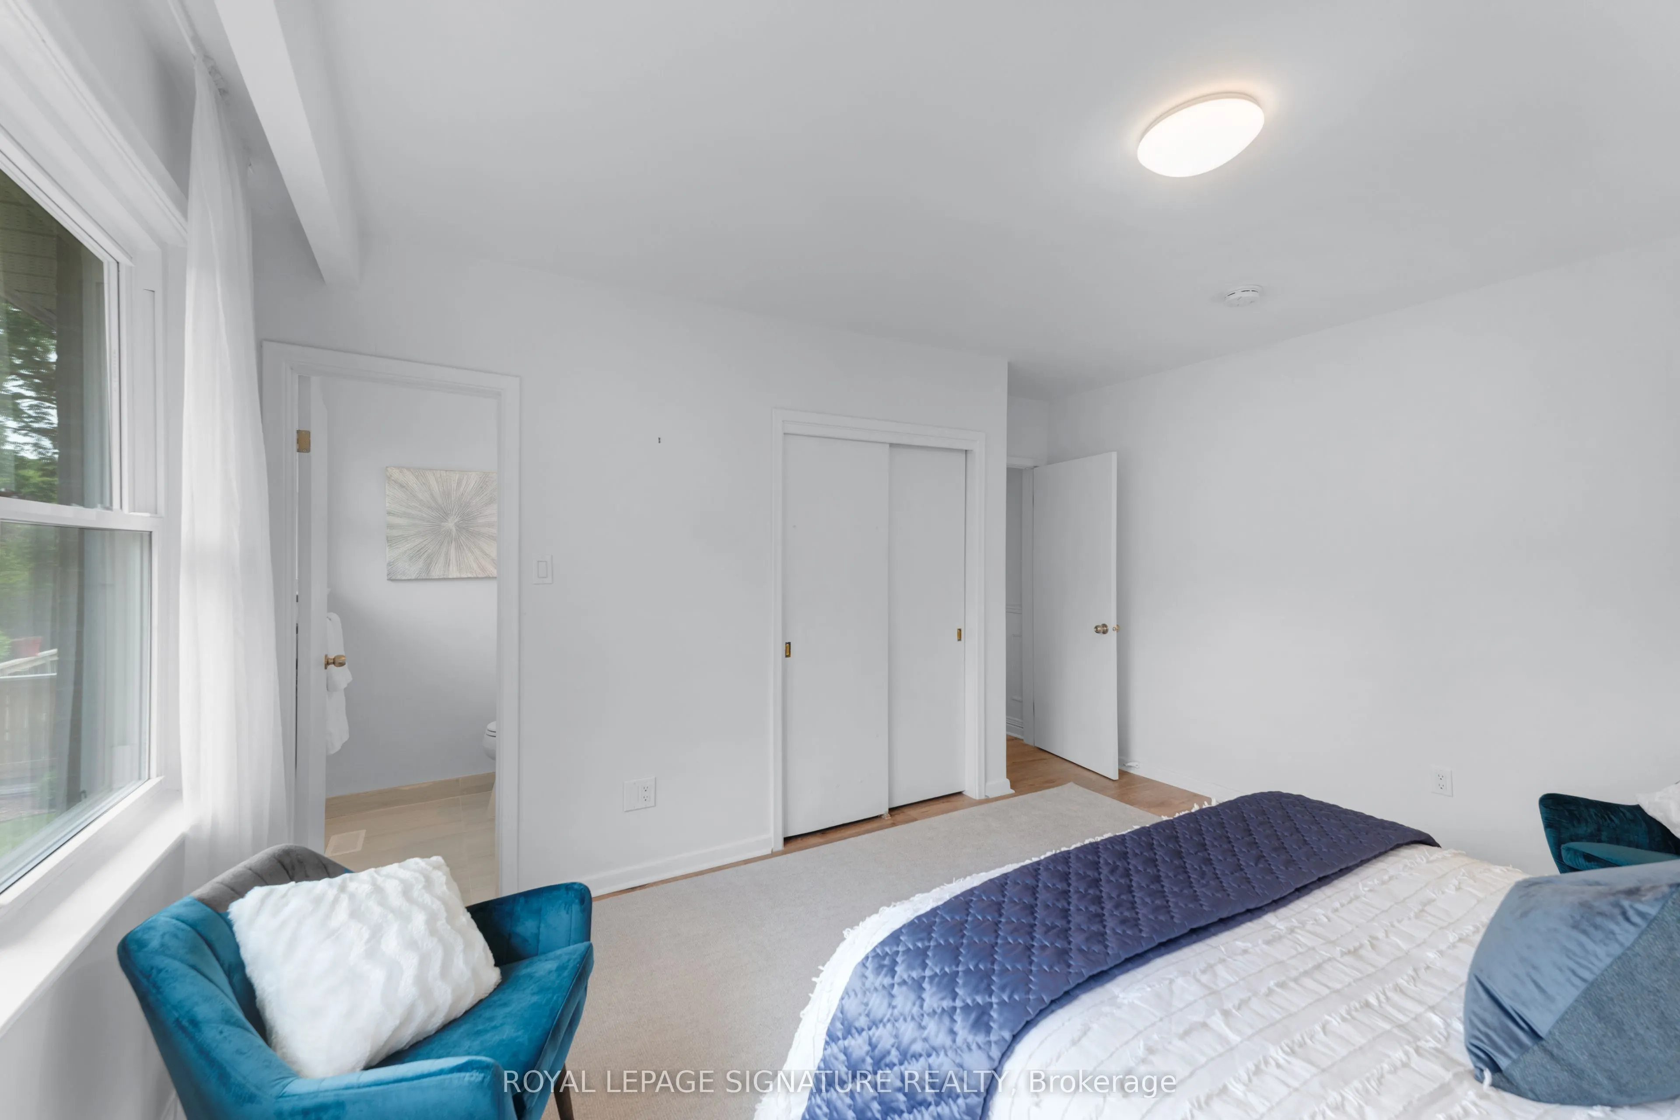
Primary Bedroom
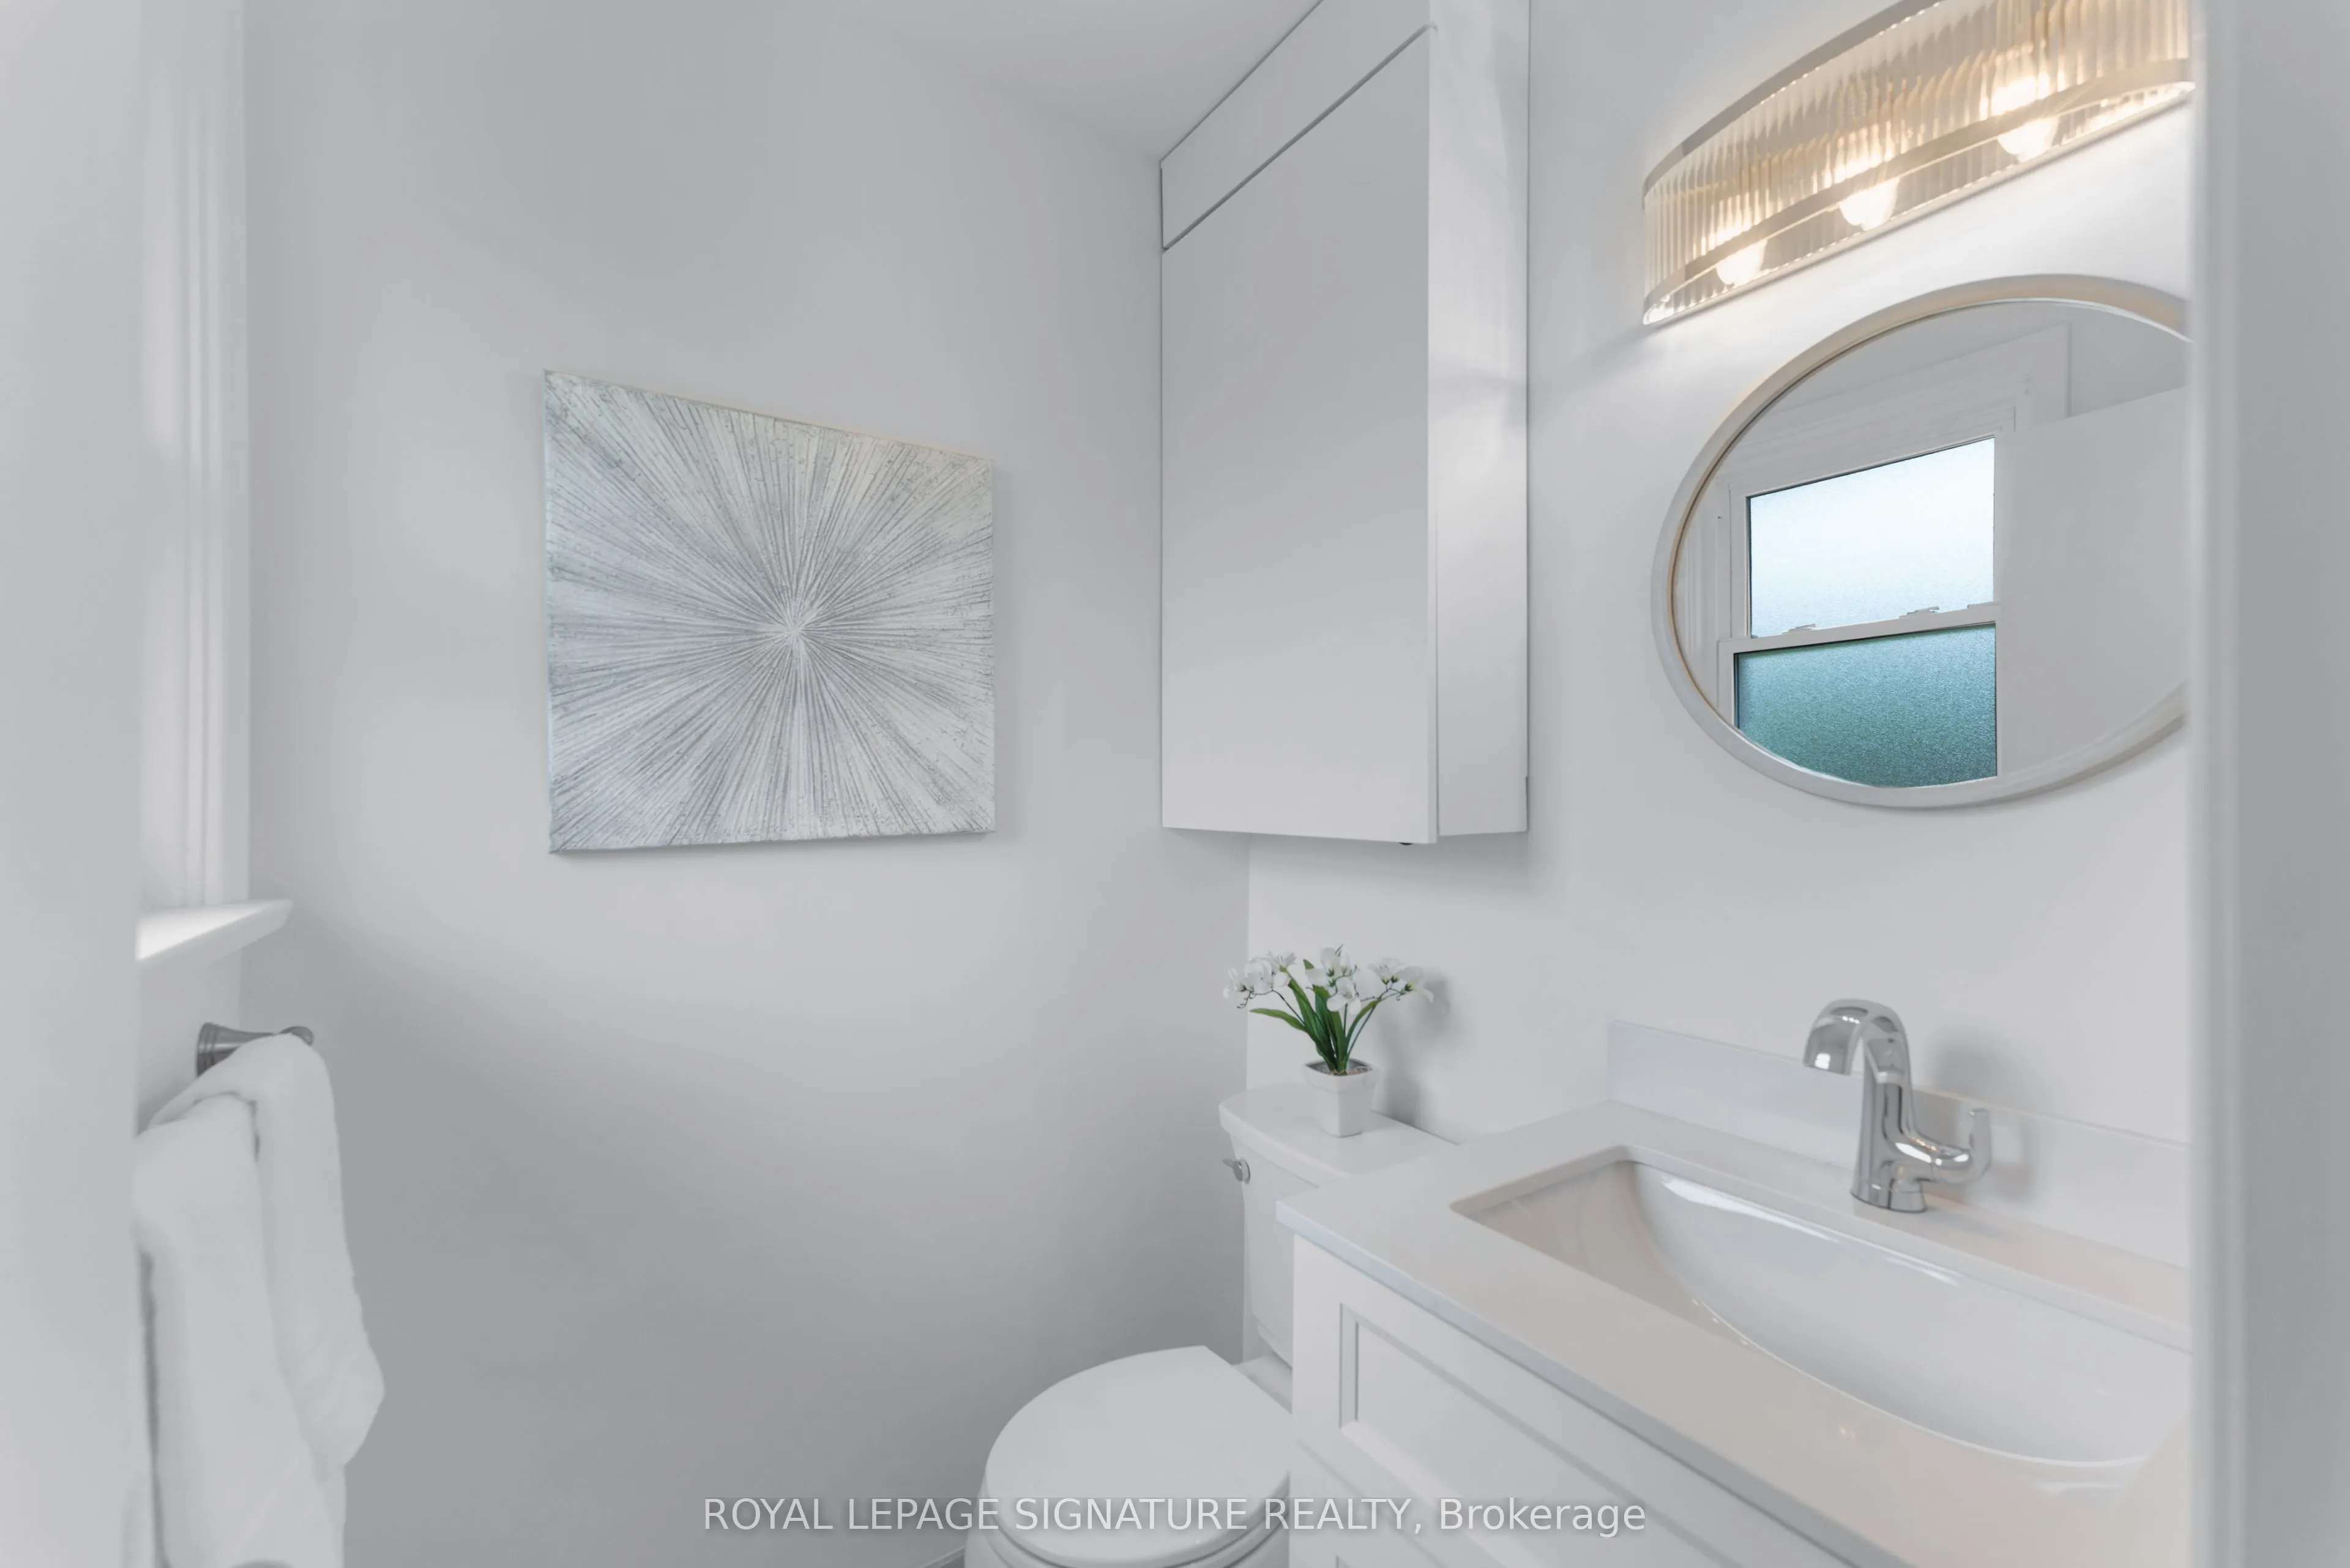
Laminate, 2 Pc Ensuite, Closet
Dimensions 14.44 x 13.78 feet
198.98 sqft
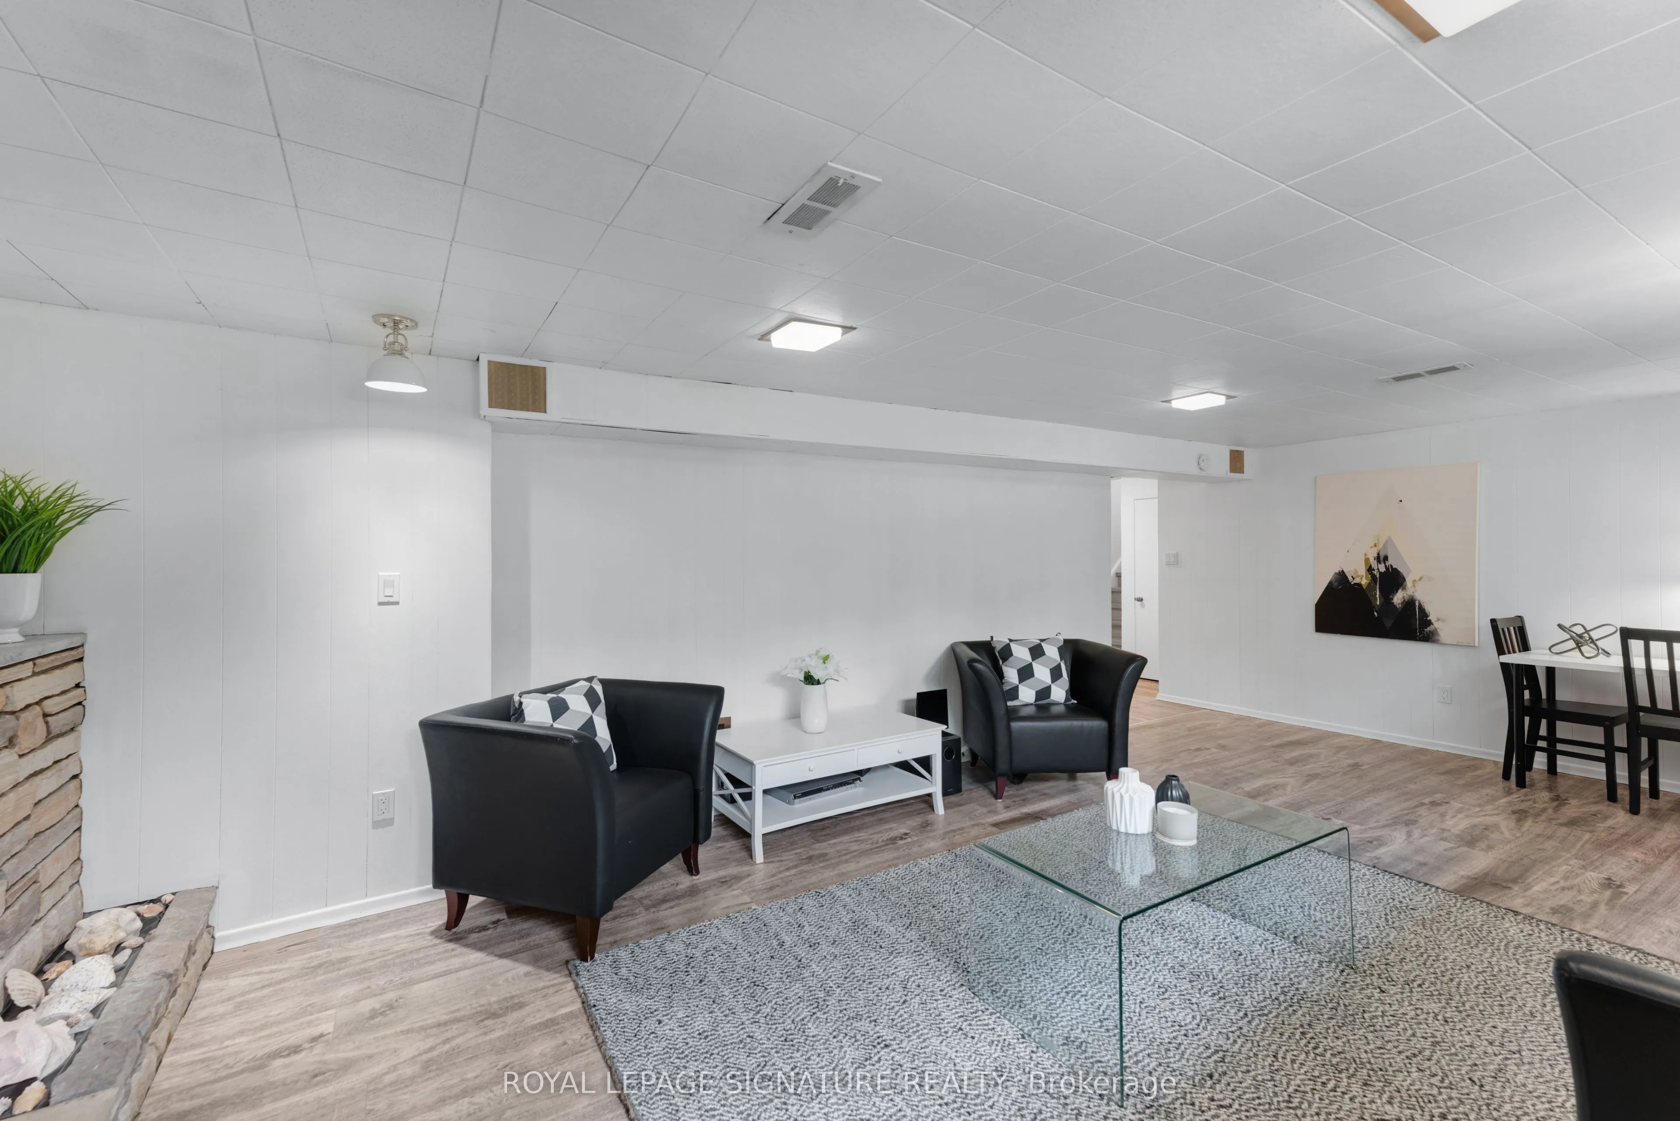
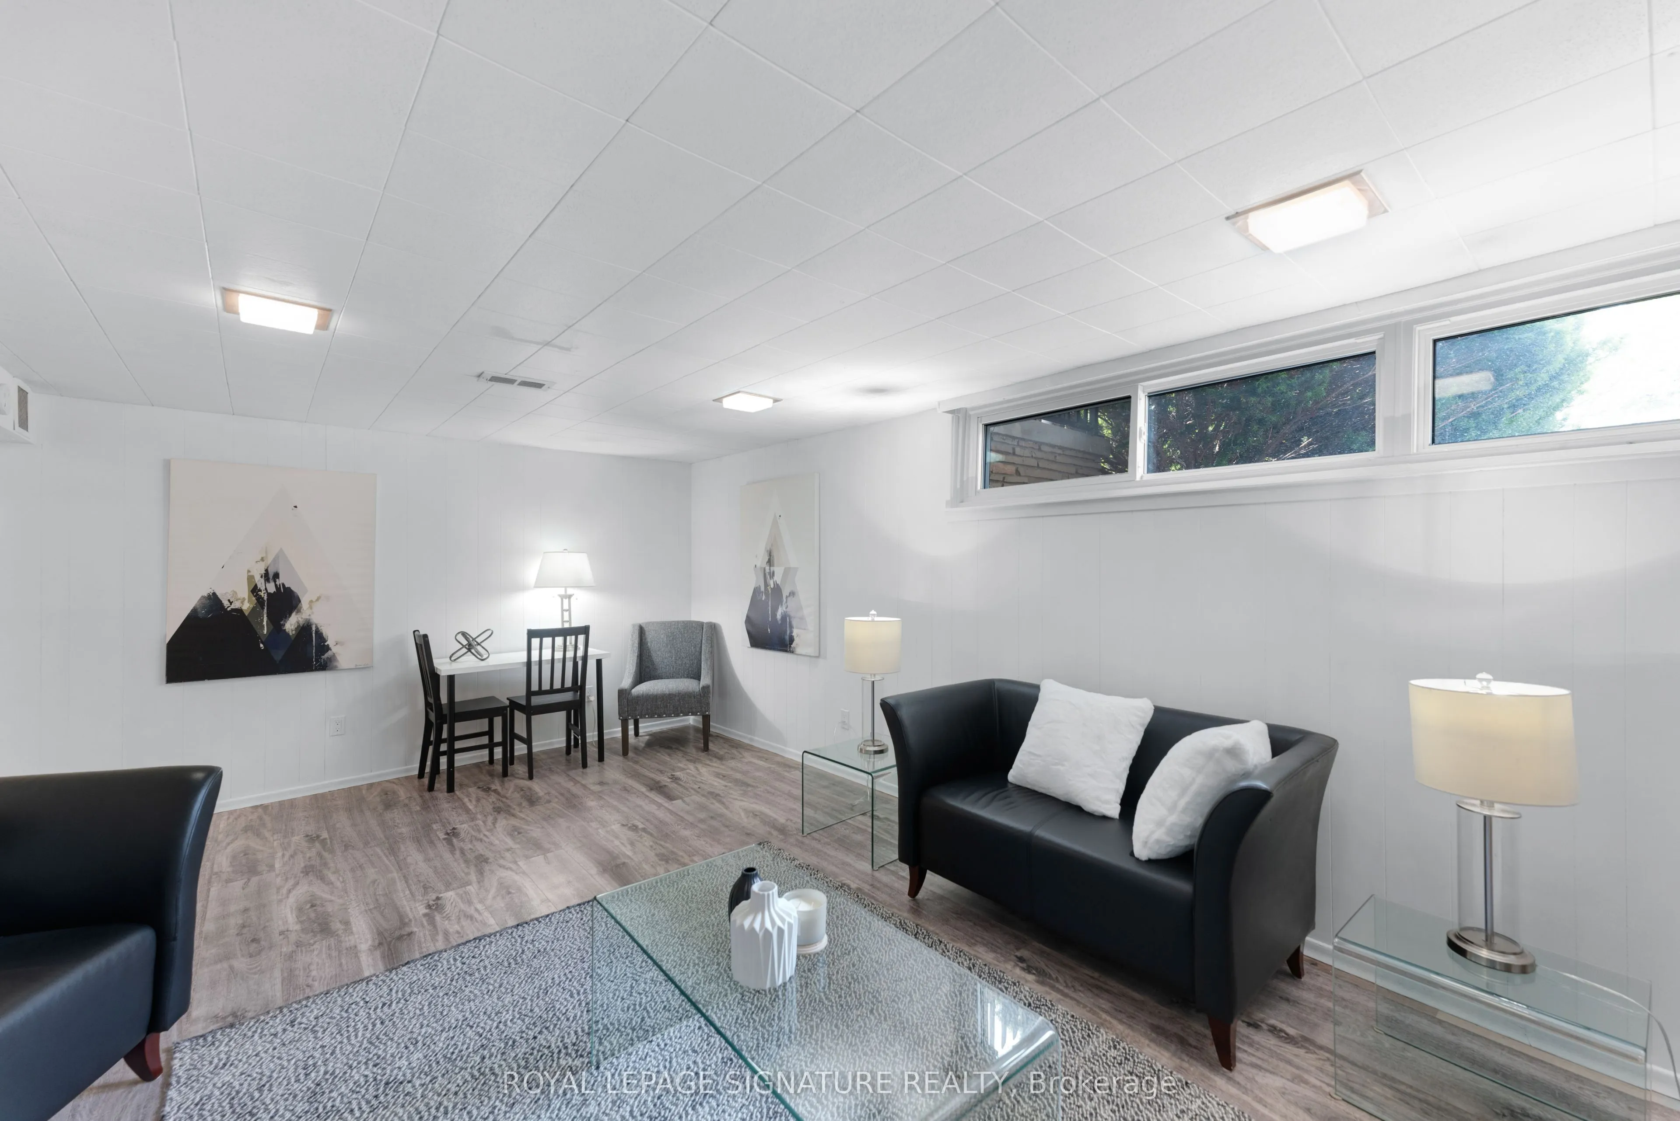
Recreation
Laminate, Fireplace, Above Grade Window
Dimensions 21.46 x 14.14 feet
303.44 sqft
Utility Room
-
Dimensions 13.32 x 12.17 feet
162.1 sqft
See full list
Similar Properties
(No results)
Active
Comparables
Rent
Comparables
Sold
Comparables
Rented
Comparables
Expand
Mortgage Calculator
Calculate your estimated monthly mortgage payment
Price
$1,728,000
Down payment
$
%
Interest rate
%
Amortization
5
10
15
20
25
30
Total cost of mortgage
$0
Monthly payment
Save
By clicking Save, we will calculate your estimated mortgage for all properties using the saved values (down payment percentage, interest rate, and amortization).
The accuracy and applicability of this calculator are not guaranteed.
Elena Shoikhedbrod
Email:
[email protected]
Cell:
647-767-8842
Est. mortgage
$6,555
/mo
Calculate
Property Taxes
$10,090.14
/yr
Request a Tour
In person
Virtual Tour
ASAP
Tue
3
Nov
Wed
4
Nov
Thu
5
Nov
Fri
6
Nov
Sat
7
Nov
Sun
8
Nov
Mon
9
Nov
Tue
10
Nov
Wed
11
Nov
Thu
12
Nov
Fri
13
Nov
Sat
14
Nov
Sun
15
Nov
Mon
16
Nov
Tue
17
Nov
Request a Tour and get access to all properties
Your request was received!
We'll be in touch soon to confirm the details.
Date:
If you have any questions, please contact us at any time.
Schedule Again
Advertising Agent
Elena Shoikhedbrod
[email protected]
647-767-8842
Ask a Question
Courtesy of:
ROYAL LEPAGE SIGNATURE REALTY