Sign In or Create a Free Account to see full details of this property
Key Facts
Key facts for 29 Jenny Wrenway #13
Property Type
Condo, Multi-Level
Parking
Private 1 garage, 2 parking
MLS #
C12819284
Size
1600-1799 sqft
Basement
Apartment,Finished with Walk-Out
Listed on
2026-02-25
Lot size
-
Tax
$3,536.57 /yr
Days on Market
251
Approximate Age
-
Maintenance Fee
$493.91/mo
Cable TV, Common Ele...
Description
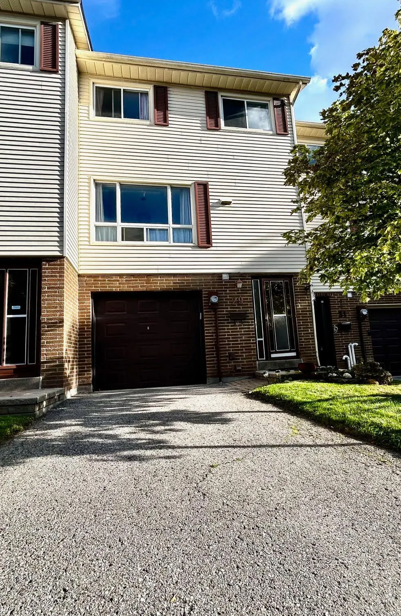
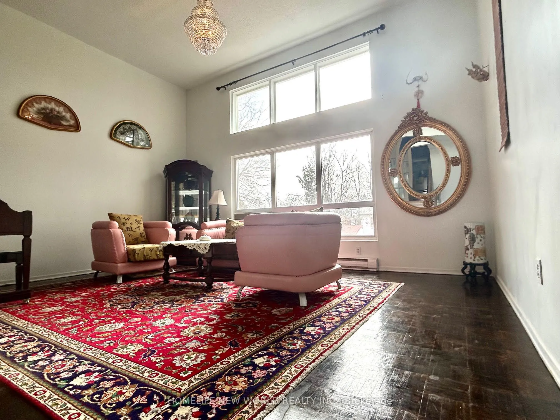
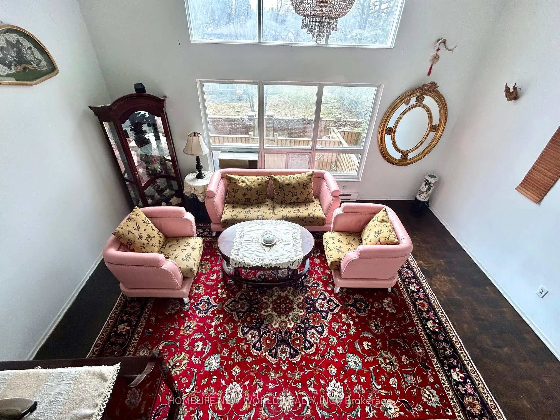
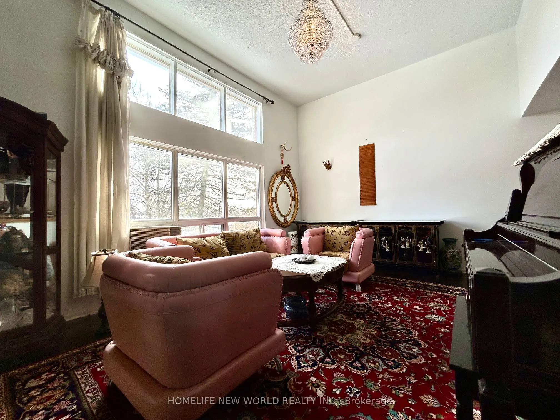
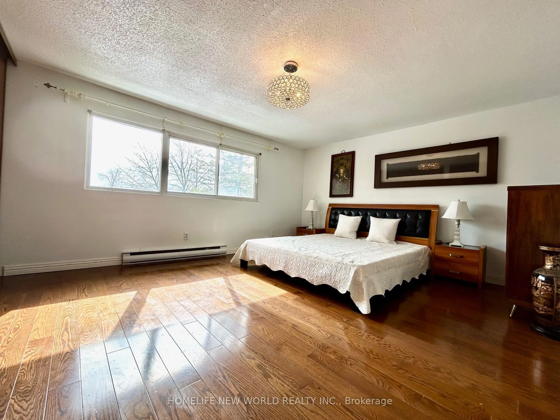
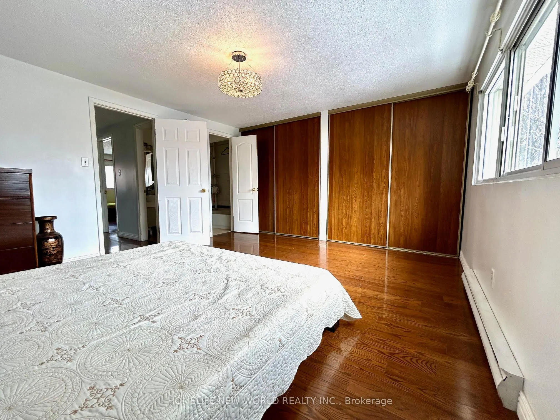
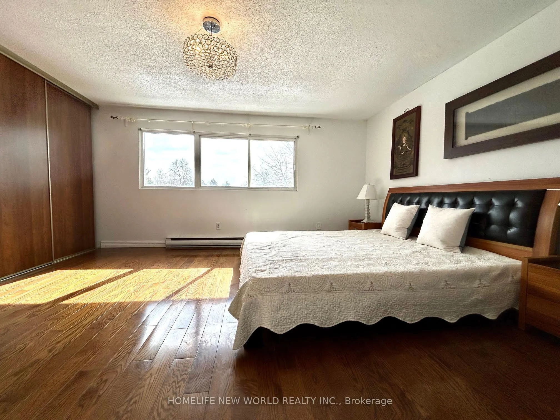
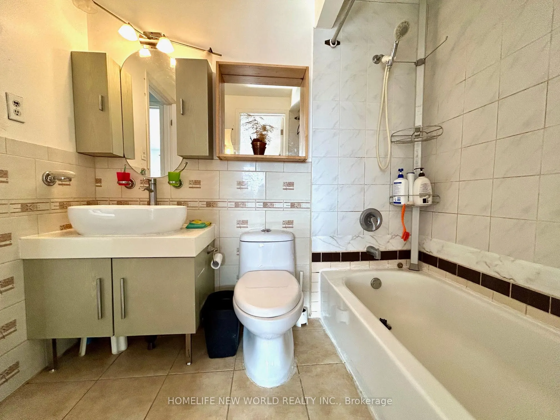
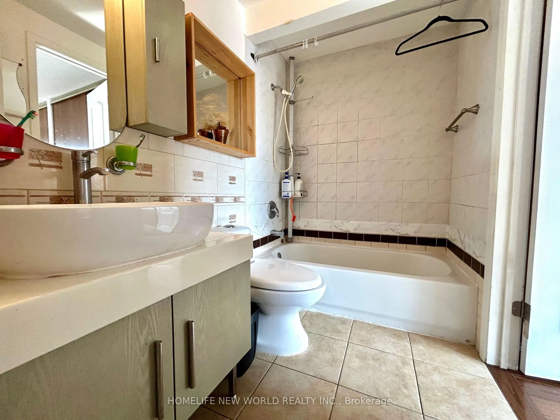
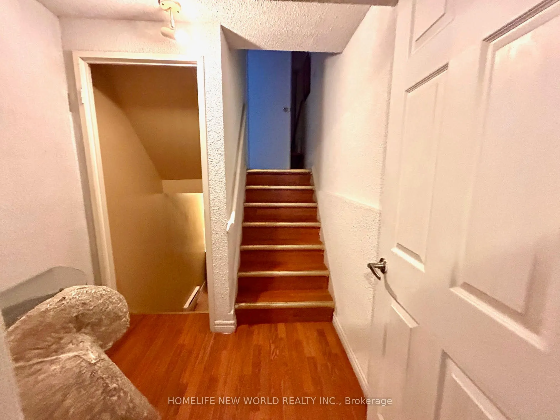
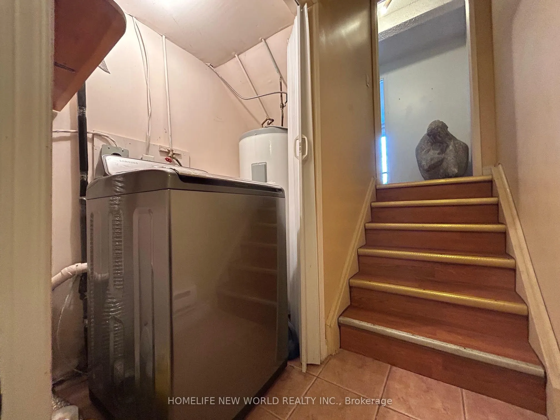
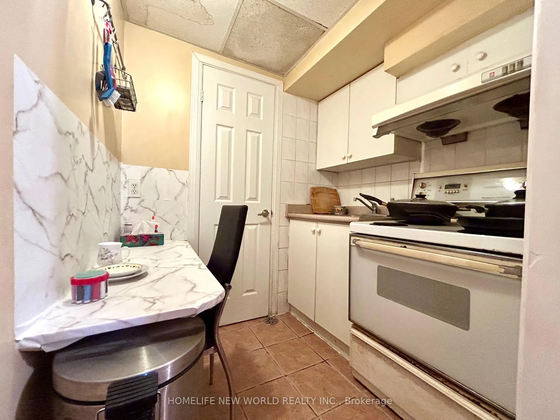
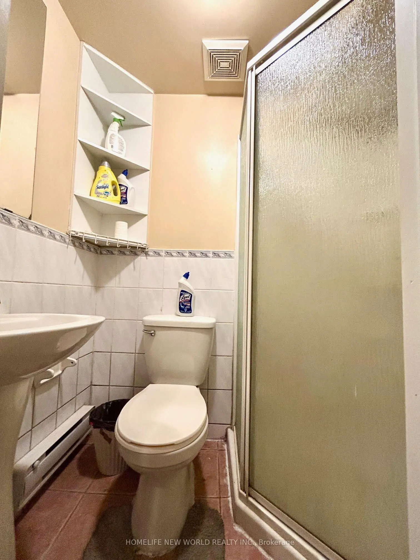
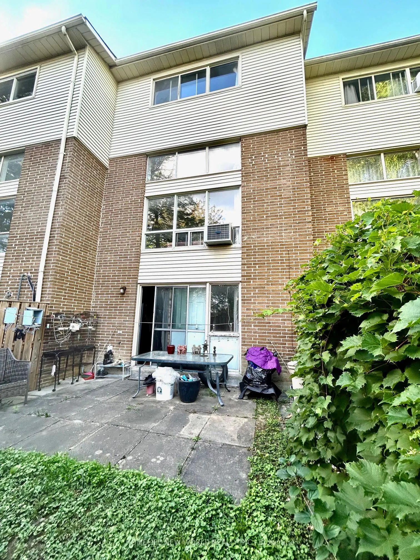
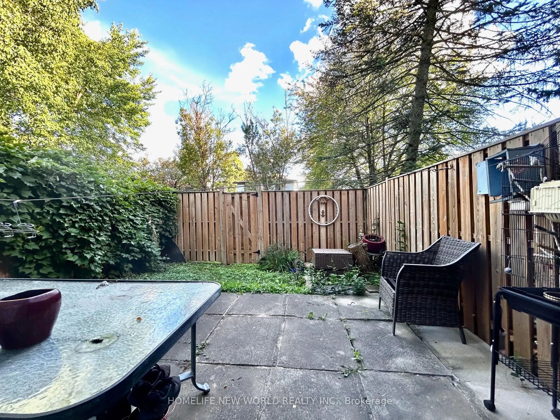
Prime North York Location, Bright & Spacious 3+1 Bedrooms 3 Washrooms Multi Level Large Townhouse in the Desirable Hillcrest Village. Approx 1900 Sqft Of Total Living Space. Quiet Complex W/No Through Traffic, Family Friendly Oriented Neighborhood, Lots Of Visitor Parking. Great Layout. Huge Living... Room Featuring 11 Ft High Ceiling & Big Windows Allow Natural Sunlight To Fill The Spaces. South Facing Large Master Bedroom Has Semi Ensuite & His/Her Closet. Finished Walk Out Sunny Basement Has Kitchen/Washroom/One Good Size Bedroom, Could Be Used For Potential Extra Income. Top Ranking Schools - A.Y. Jackson(AP, Gifted, And SHSM) & Cliffwood Ps(French Immersion). Well Maintained Complex, Maintenance Fees Include - Water, Rogers Cable TV, Landscaping, Snow Shoveling, Private Fenced Backyard. Surrounded By Nearby Parks & Trails, Easy Access To Schools, Park, Ttc, Supermarket, Restaurants, Community Center, Hwy 404...
Full Property Details
Interior
Bedrooms
3
Bedrooms Plus
1
Total Bedrooms
4
Washrooms
3
Square Footage
1600-1799 sqft
Basement
Apartment,Finished with Walk-Out
Heating Source
Electric
Heating Fuel
Baseboard
Air Conditioning
Other
Family Room
No
Kitchens
1
Kitchens Plus
1
Total Kitchens
2
Fireplace Features
No
Bedrooms
3
Bedrooms Plus
1
Total Bedrooms
4
Washrooms
3
Square Footage
1600-1799 sqft
Basement
Apartment,Finished with Walk-Out
Heating Source
Electric
Heating Fuel
Baseboard
Air Conditioning
Other
Family Room
No
Kitchens
1
Kitchens Plus
1
Total Kitchens
2
Fireplace Features
No
Exterior
Driveway
Private
Pool
Outdoor Pool
Parking Spaces
2
Total Parking Spaces
2.00
Parking Description
Private
Garage Spaces
1
Balcony
None
Driveway
Private
Pool
Outdoor Pool
Parking Spaces
2
Total Parking Spaces
2.00
Parking Description
Private
Garage Spaces
1
Balcony
None
Building Description
Style
Multi-Level
Home Type
Condo
Subtype
Condo Townhouse
Property Orientation
North
Exterior Finish
Aluminum Siding,Brick
Possession Date
No Data
Locker
None
Style
Multi-Level
Home Type
Condo
Subtype
Condo Townhouse
Property Orientation
North
Exterior Finish
Aluminum Siding,Brick
Possession Date
No Data
Locker
None
Community
Community
Hillcrest Village
Community
Hillcrest Village
Taxes & Fees
Taxes
$3,536.57 /yr
Tax Year
2025
Maintenance Fee
$493.91/mo
Cable TV
Included
Common Elements
Included
Parking
Included
Water
Included
Building Insurance
Included
Taxes
$3,536.57 /yr
Tax Year
2025
Maintenance Fee
$493.91/mo
Cable TV
Included
Common Elements
Included
Parking
Included
Water
Included
Building Insurance
Included
Other
Pets
Yes-with Restrictions
Pets
Yes-with Restrictions
Room Types
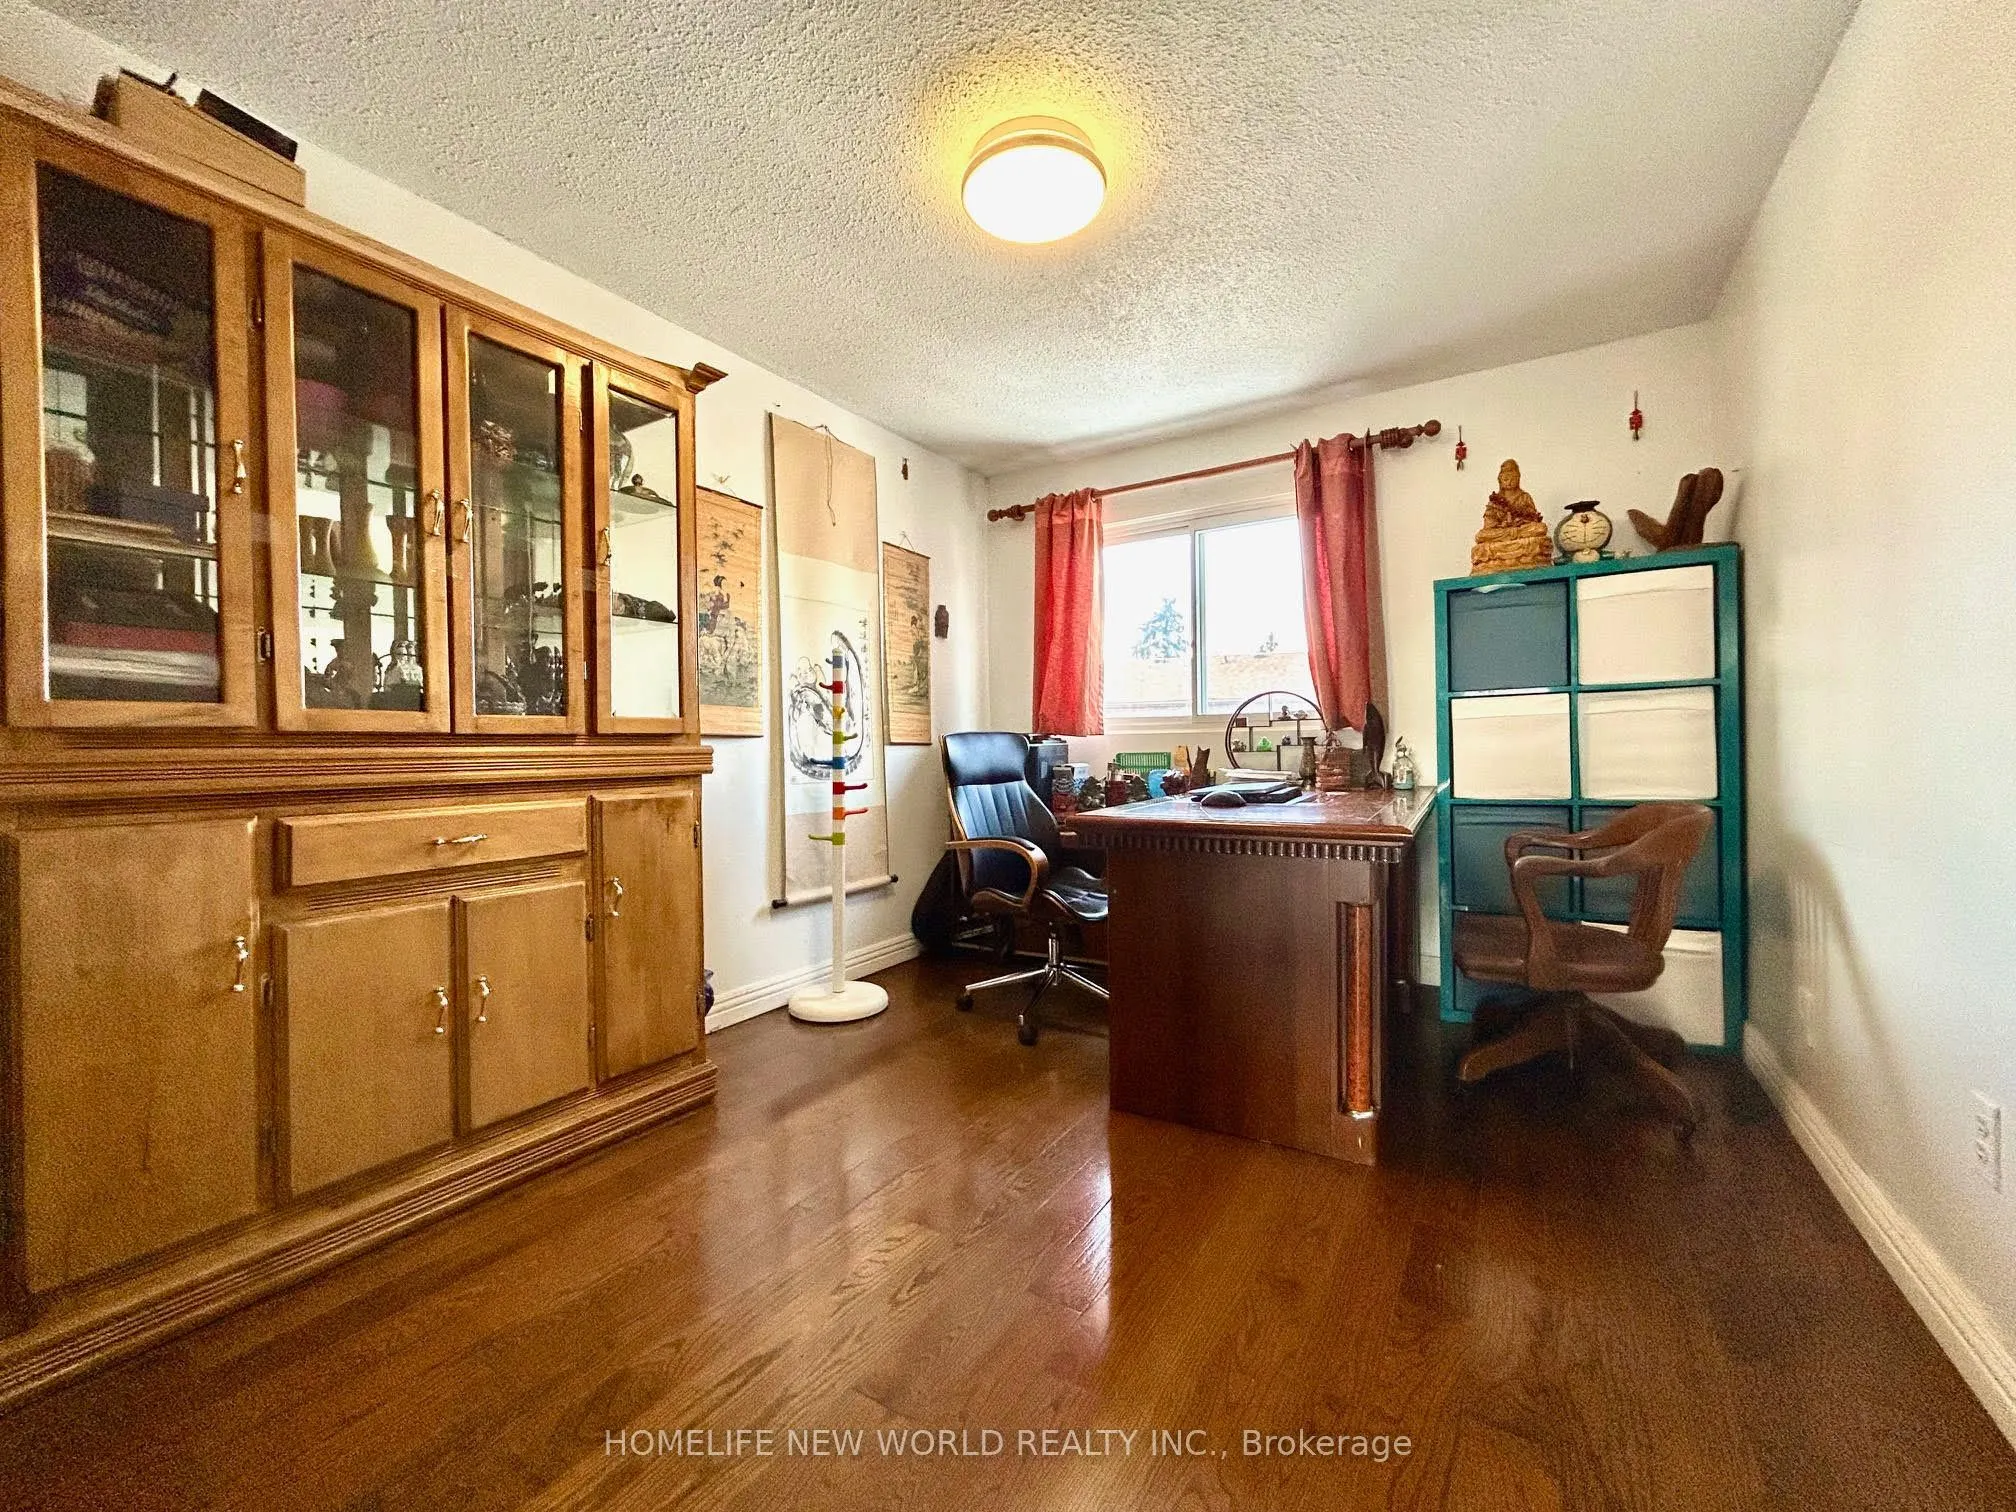
Bedroom 2
Hardwood Floor, Closet, Window
Dimensions 13.91 x 9.28 feet
129.08 sqft
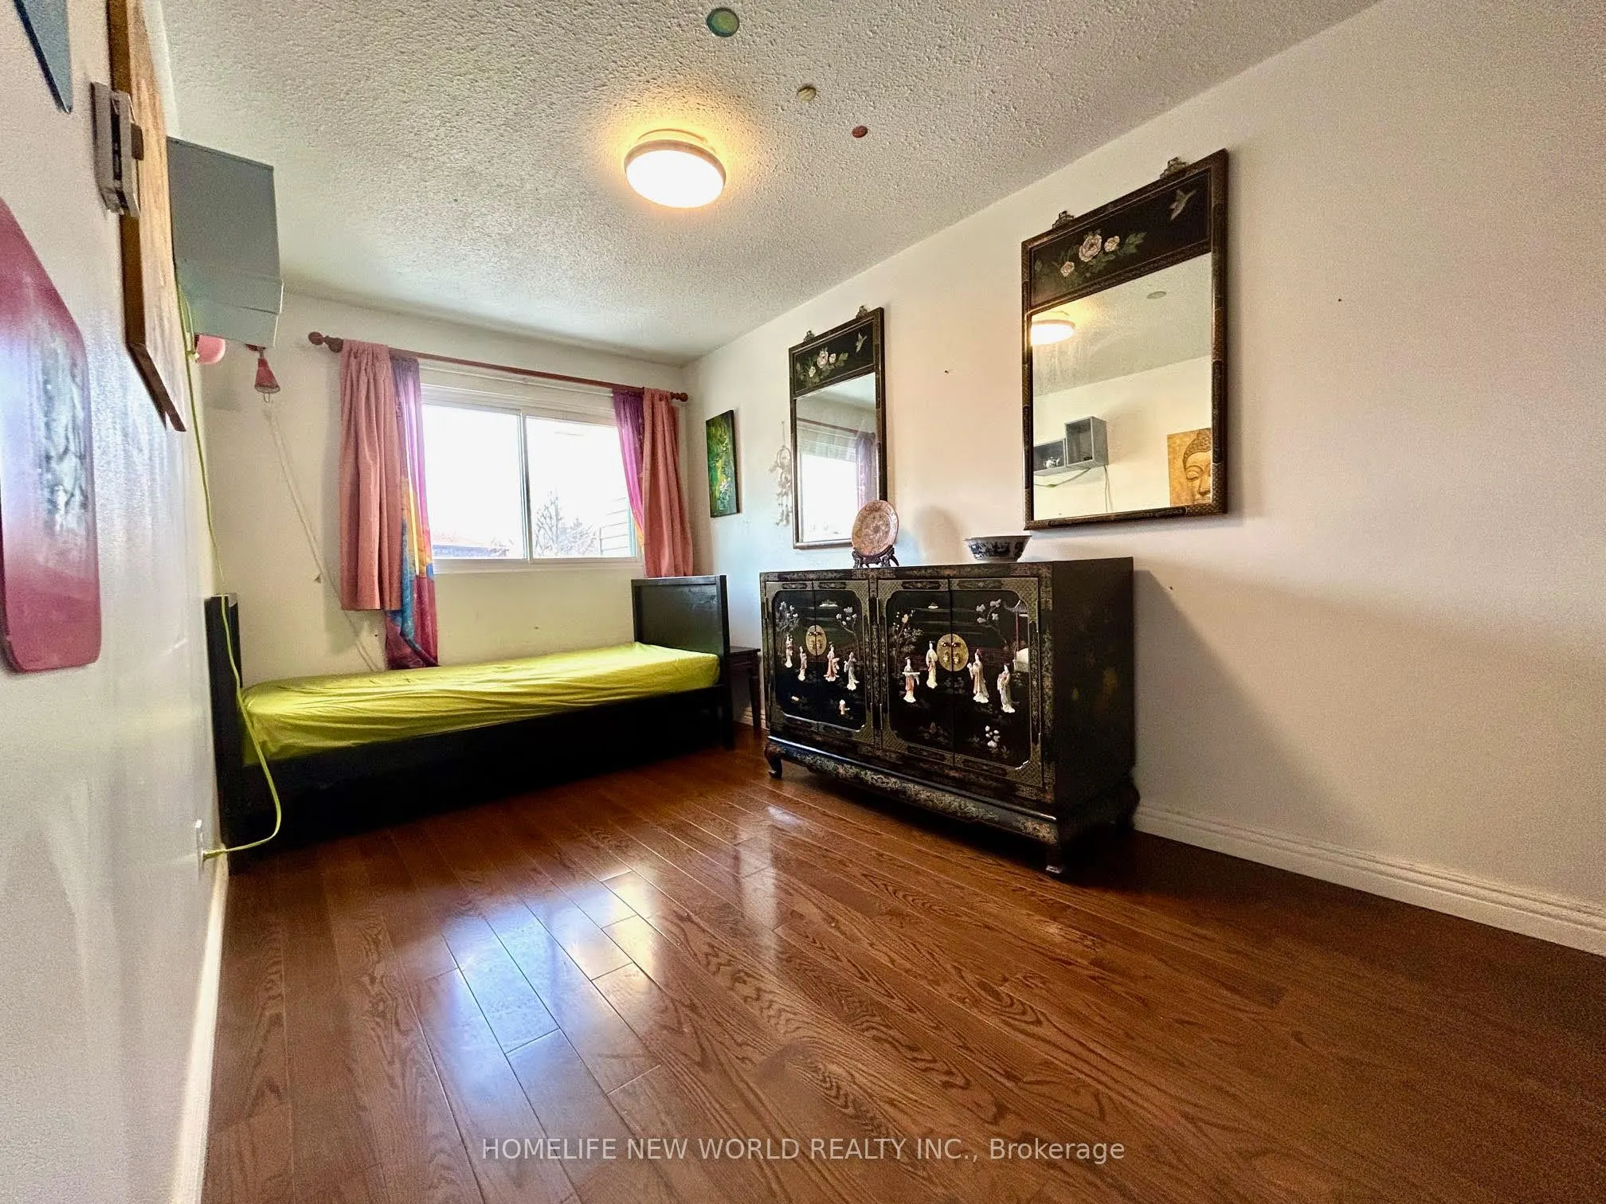
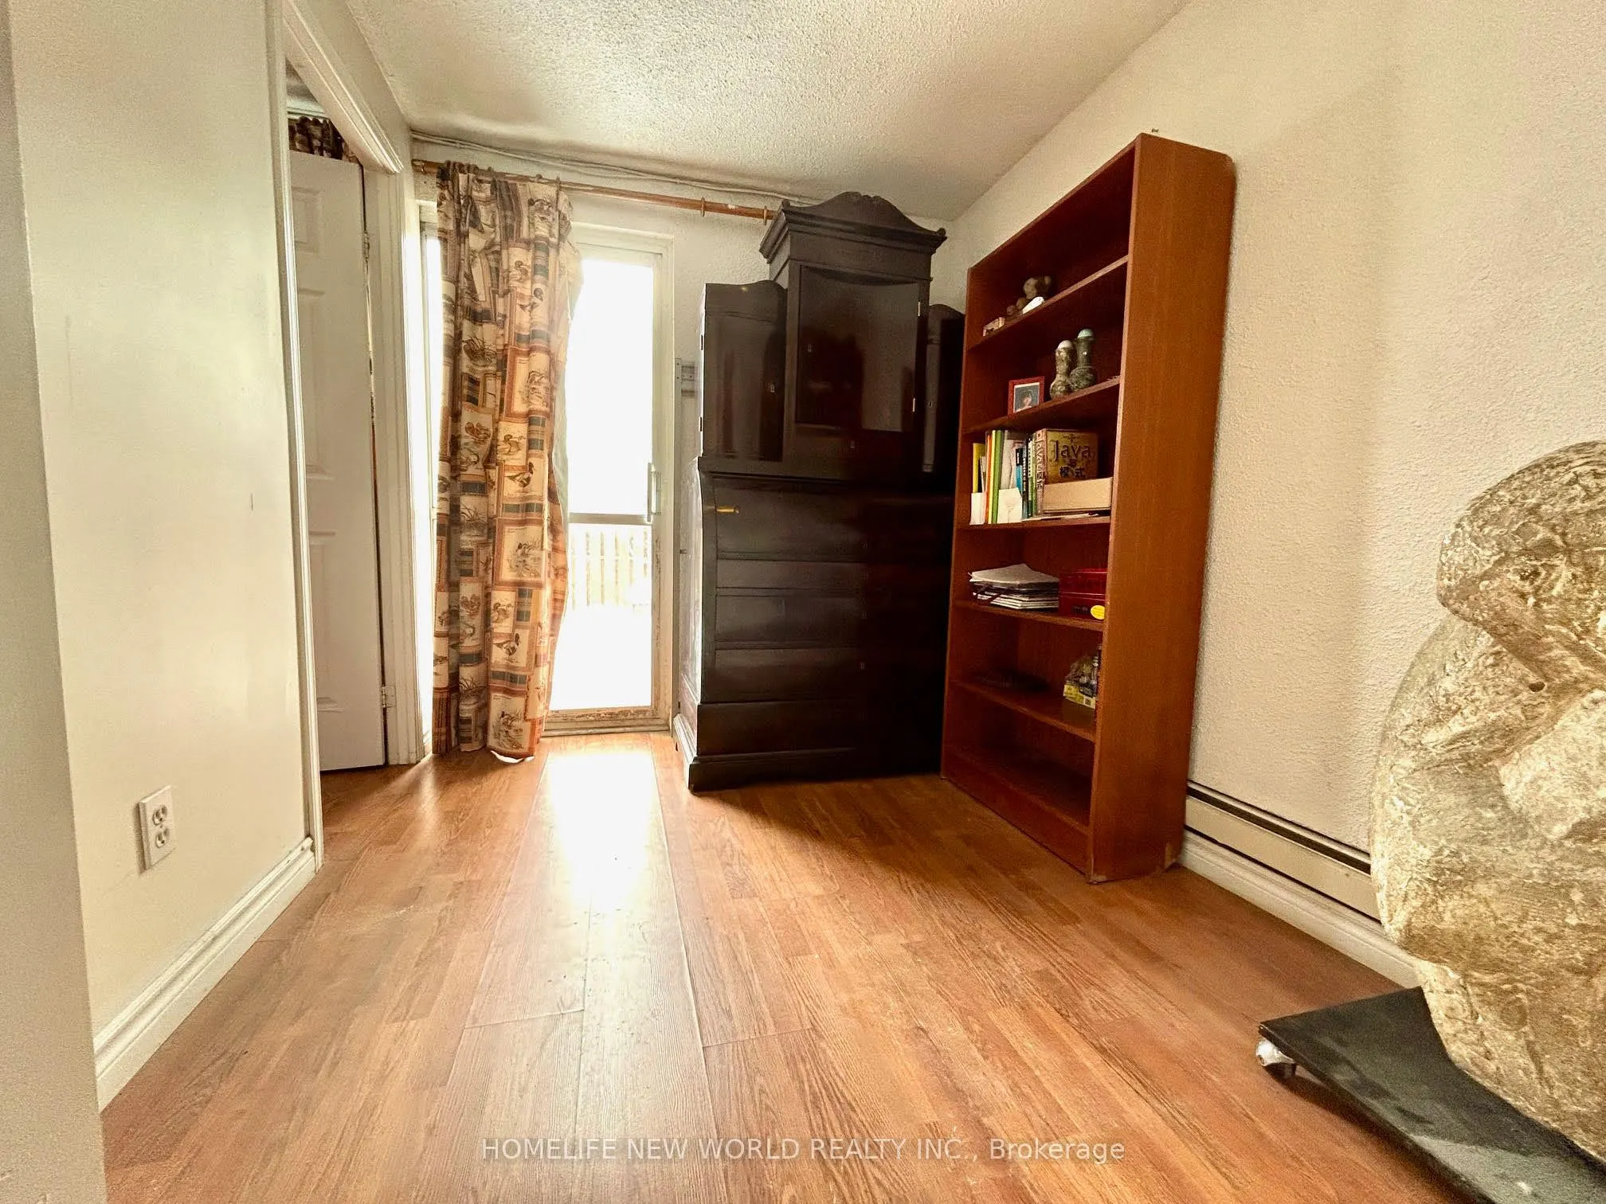
Bedroom 3
Hardwood Floor, Closet, Window
Dimensions 15.03 x 7.71 feet
115.88 sqft
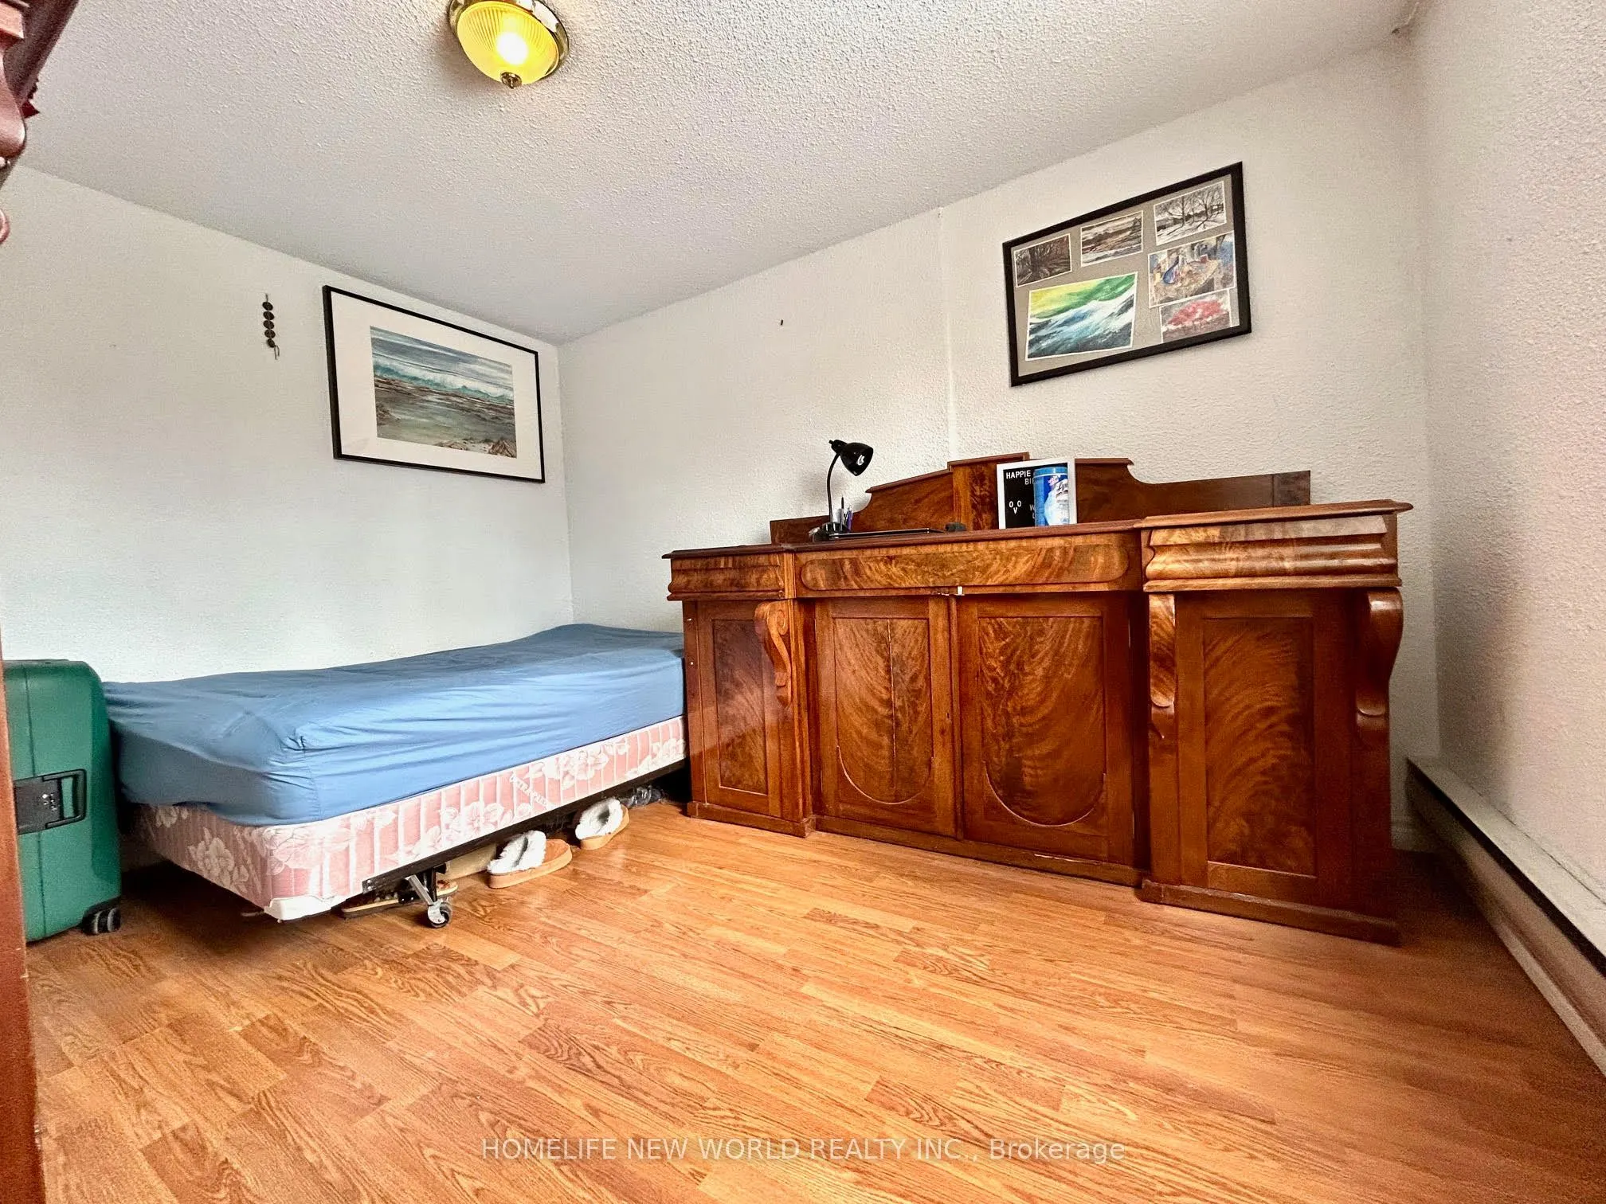
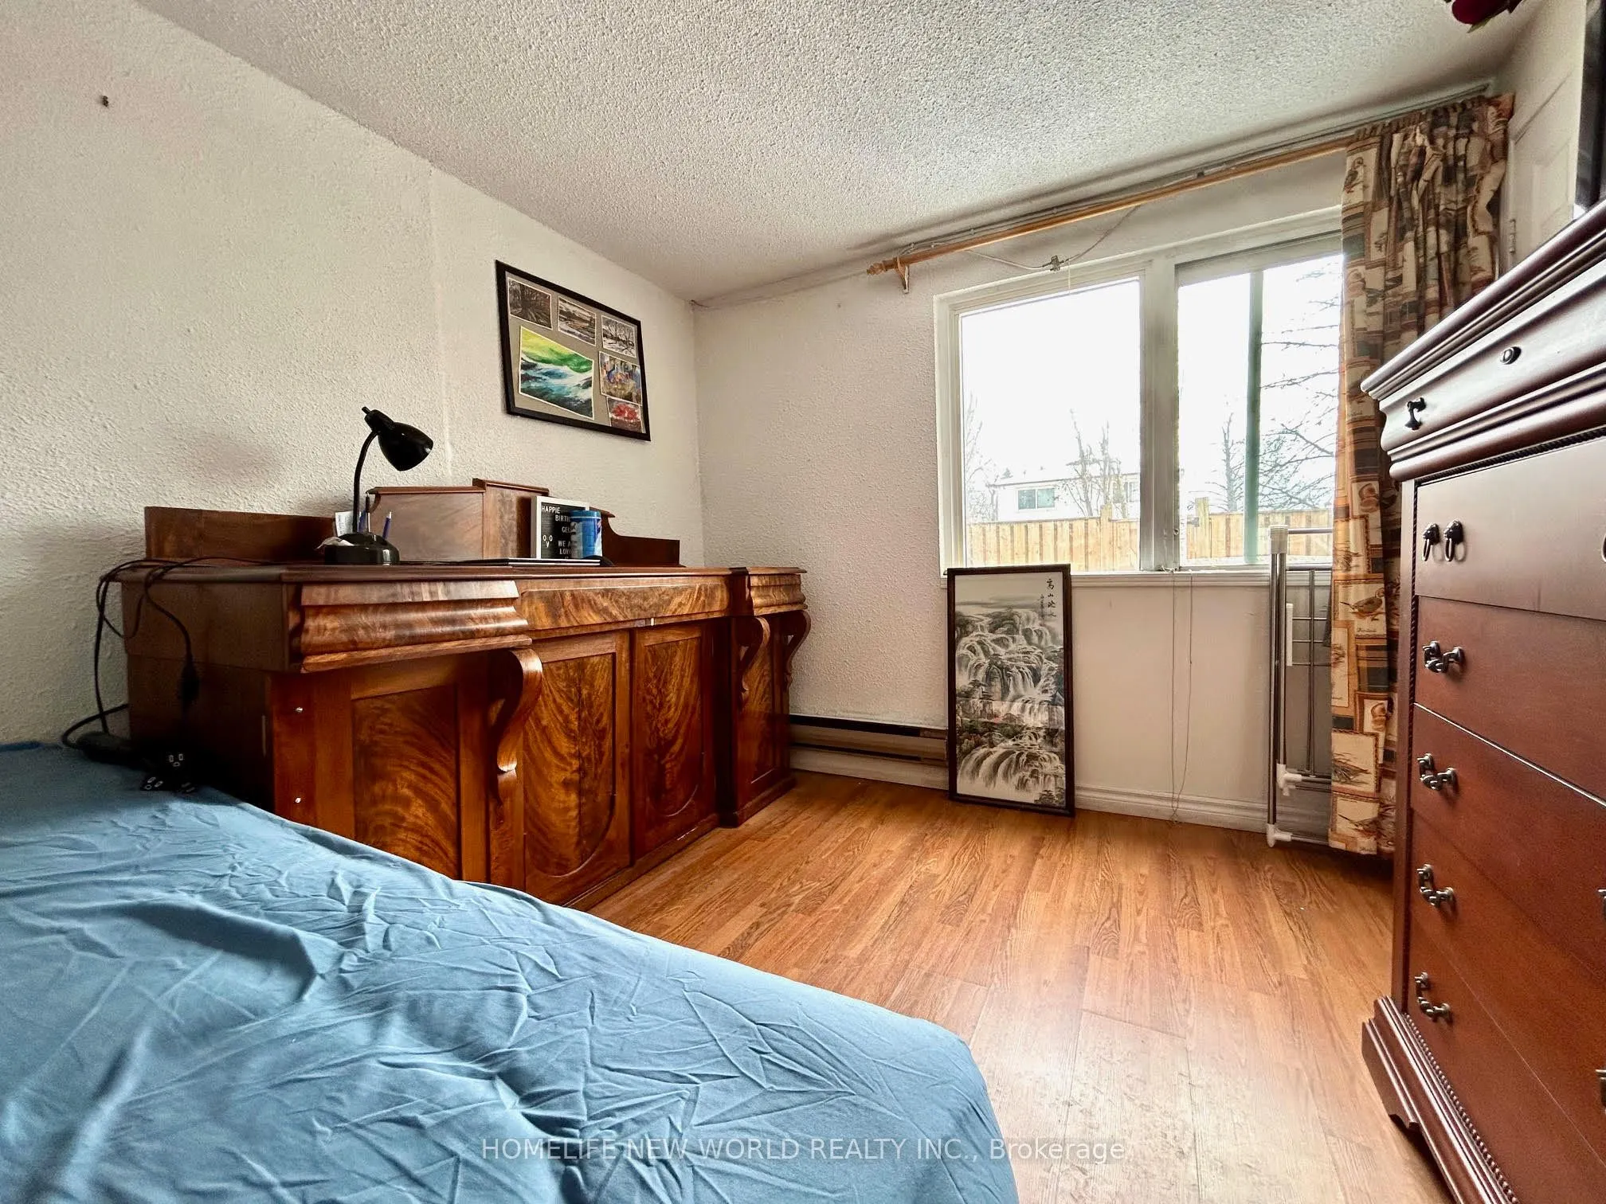
Bedroom 4
Laminate, Closet, Window
Dimensions 12.01 x 9.51 feet
114.22 sqft
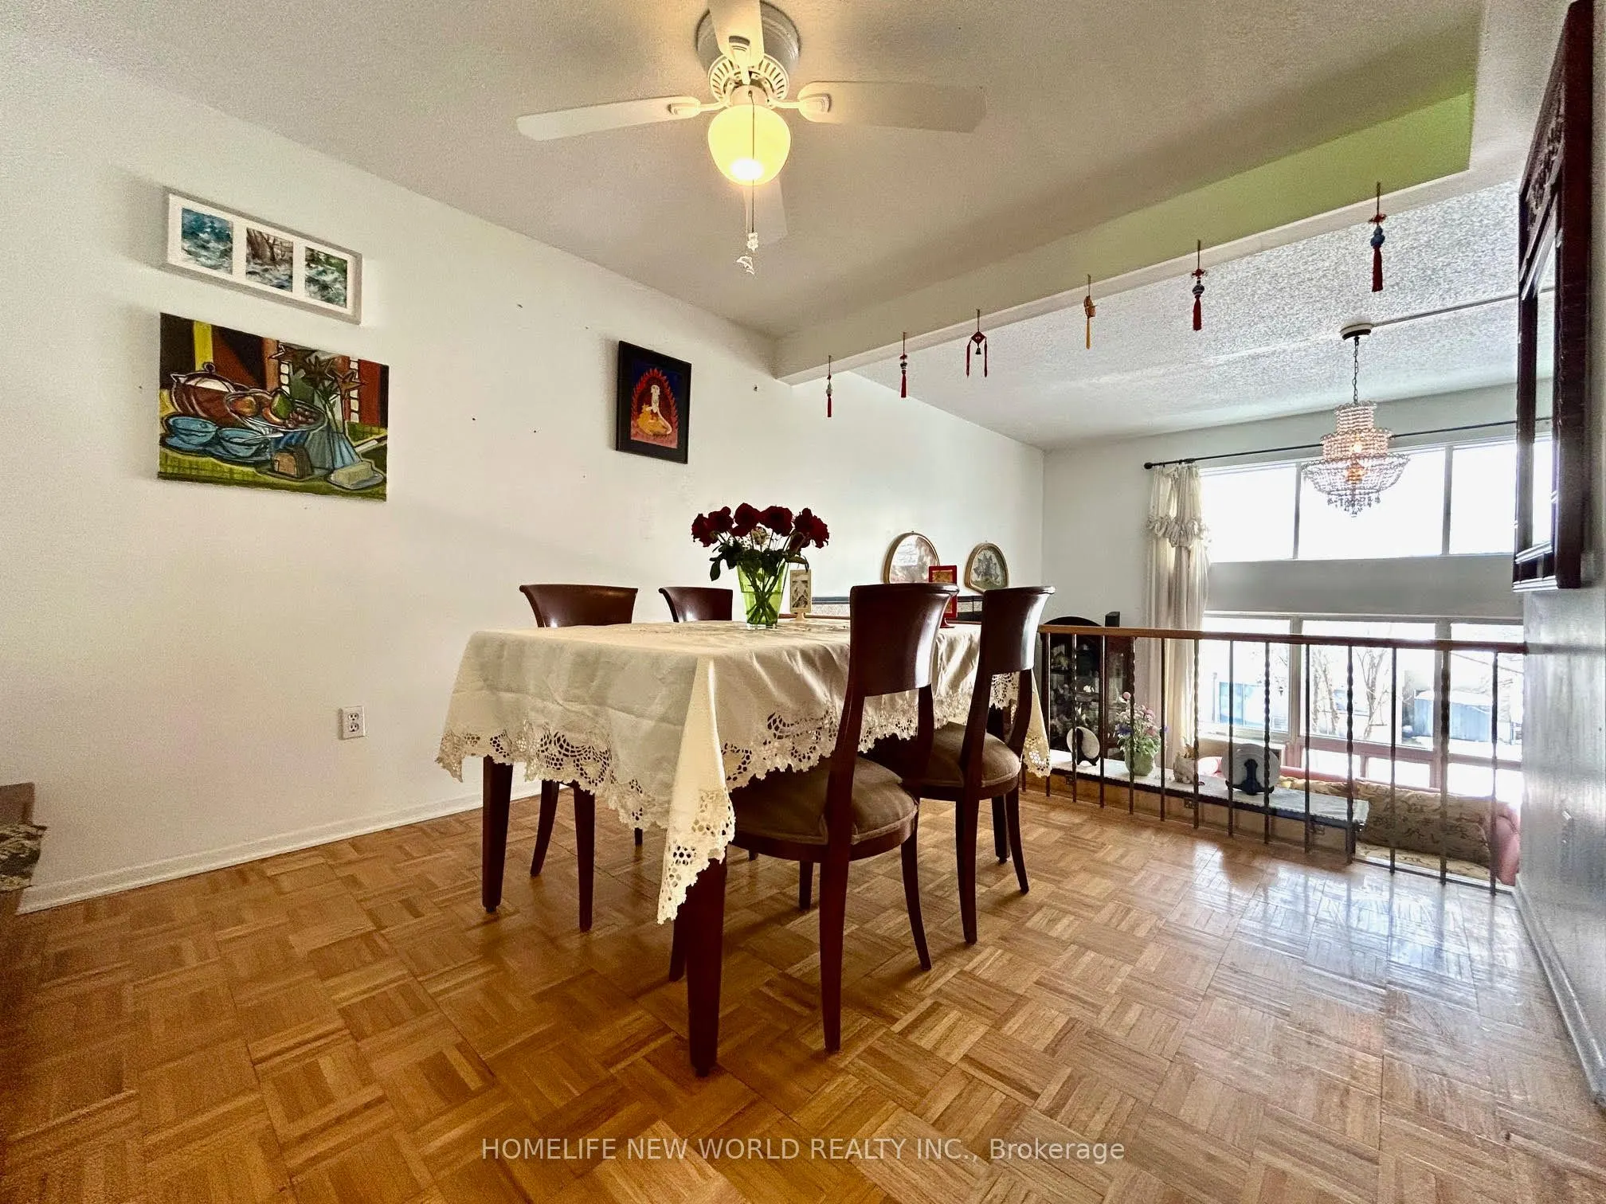
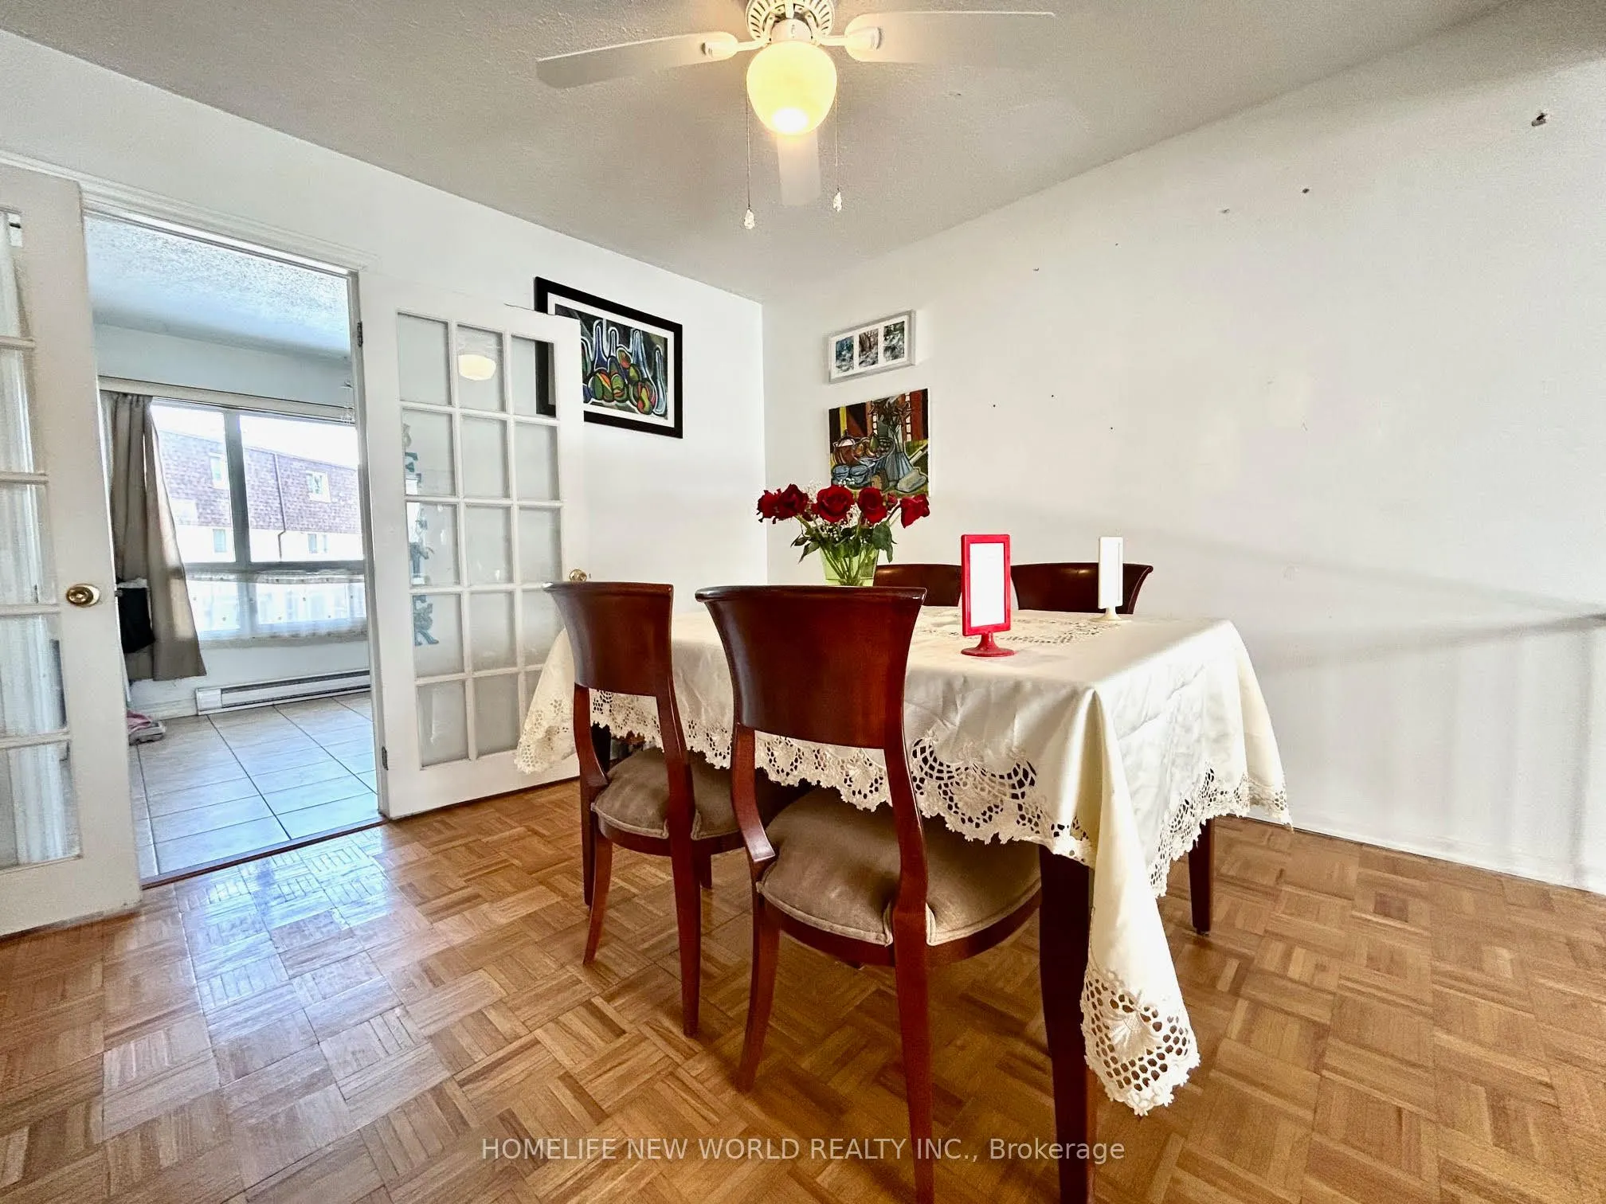
Dining Room
Parquet, Formal Rm, Overlooks Living
Dimensions 10.73 x 9.81 feet
105.26 sqft
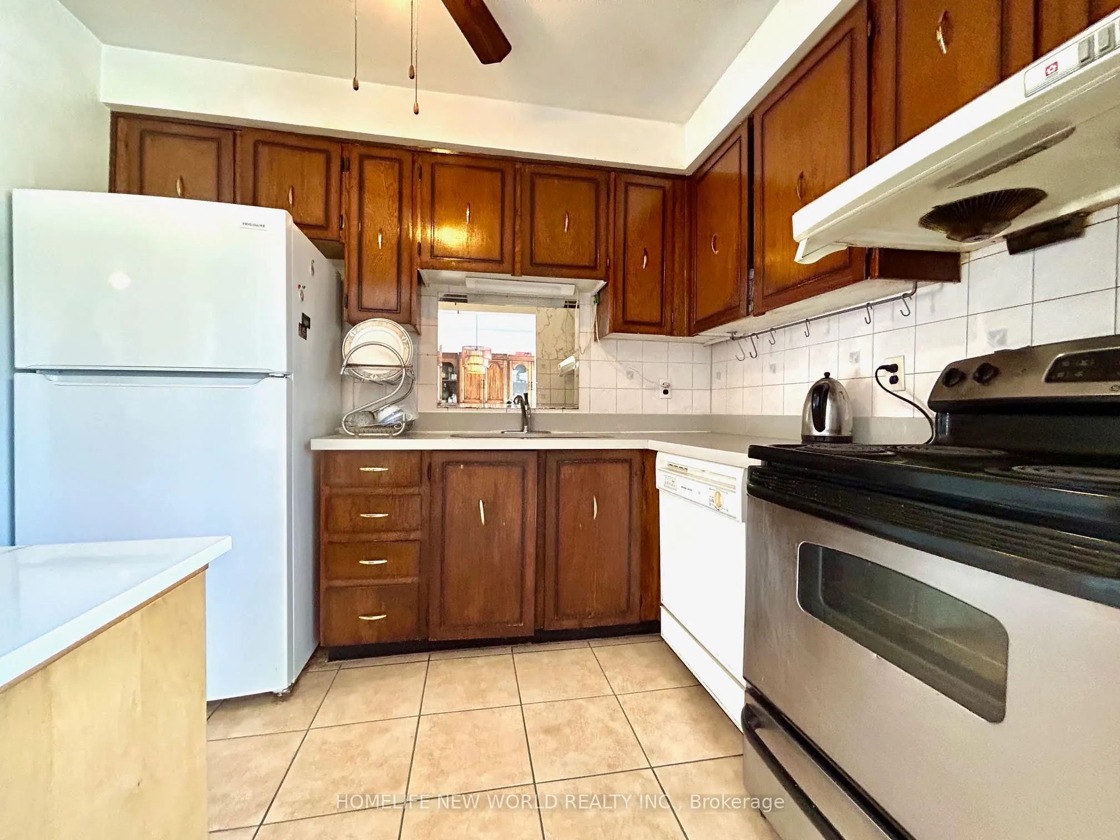
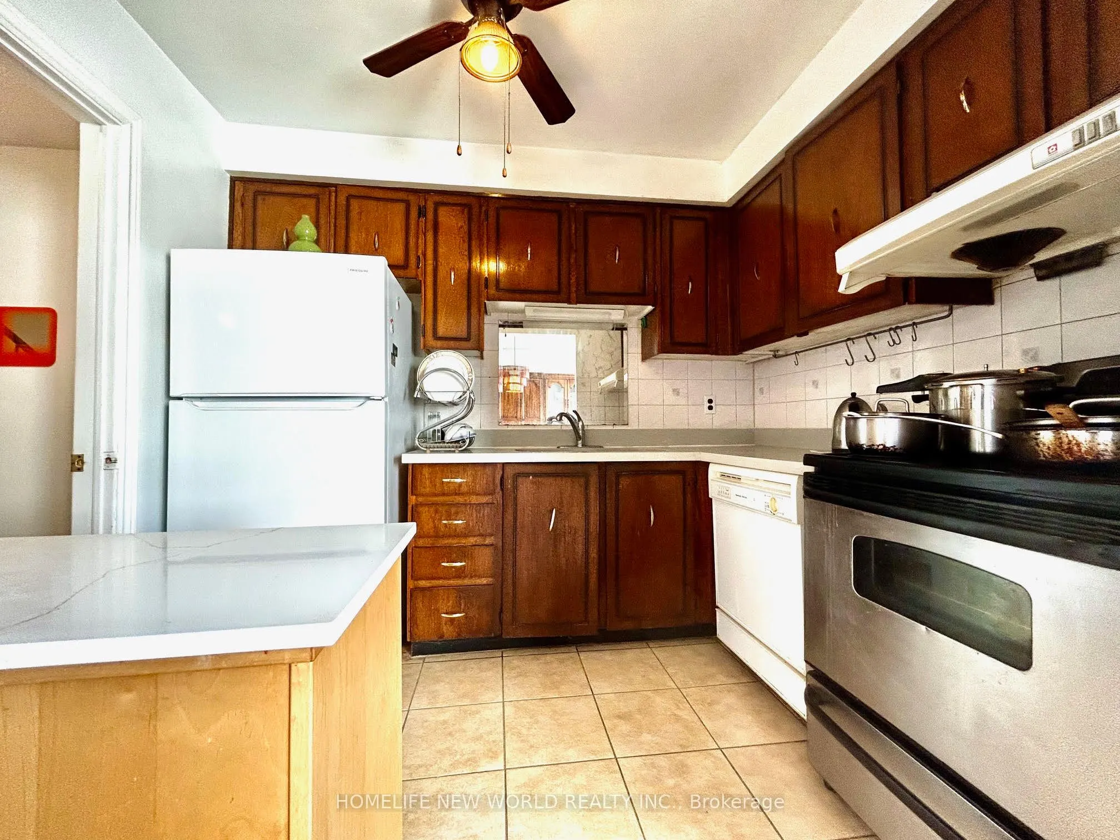
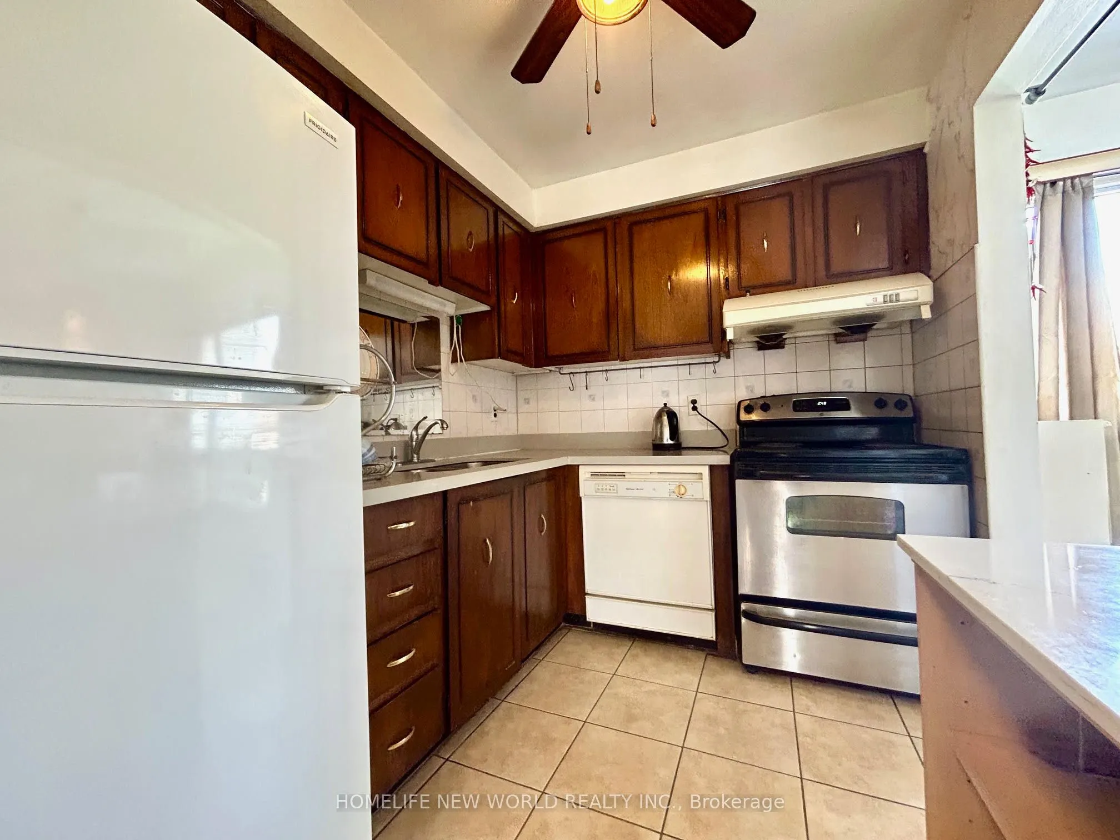
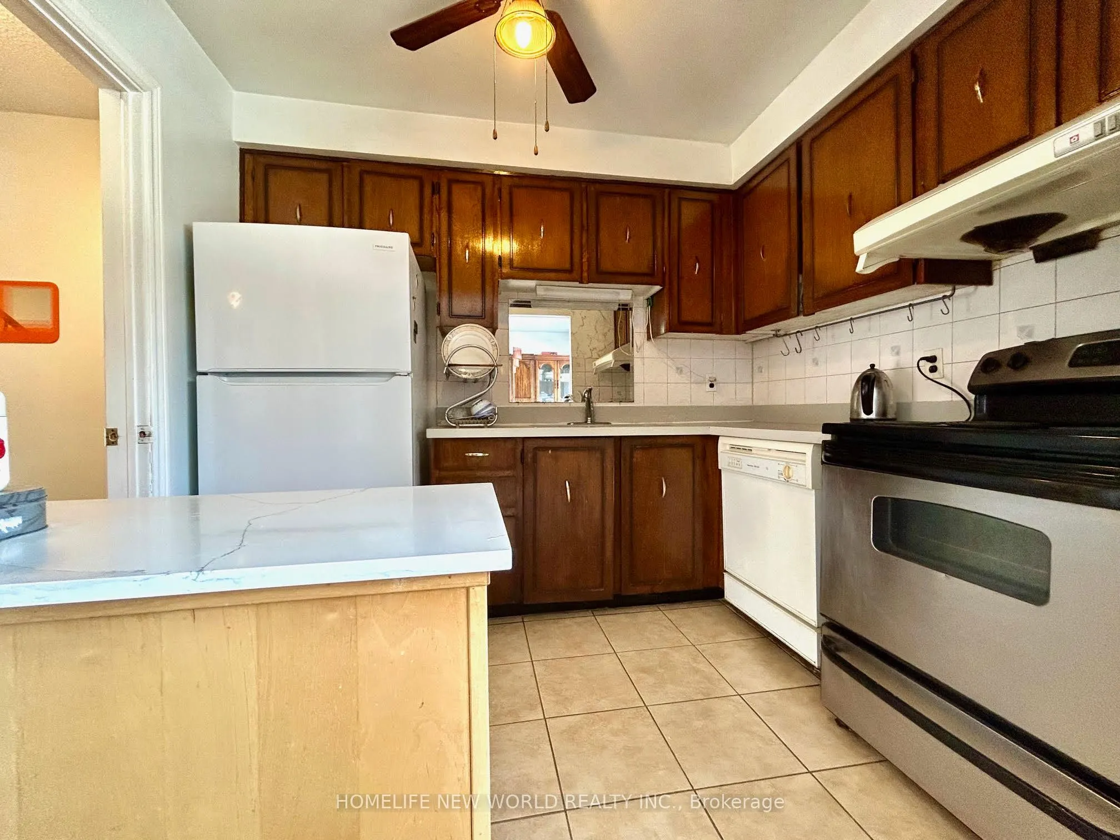
Kitchen
Ceramic Floor
Dimensions - feet
0 sqft
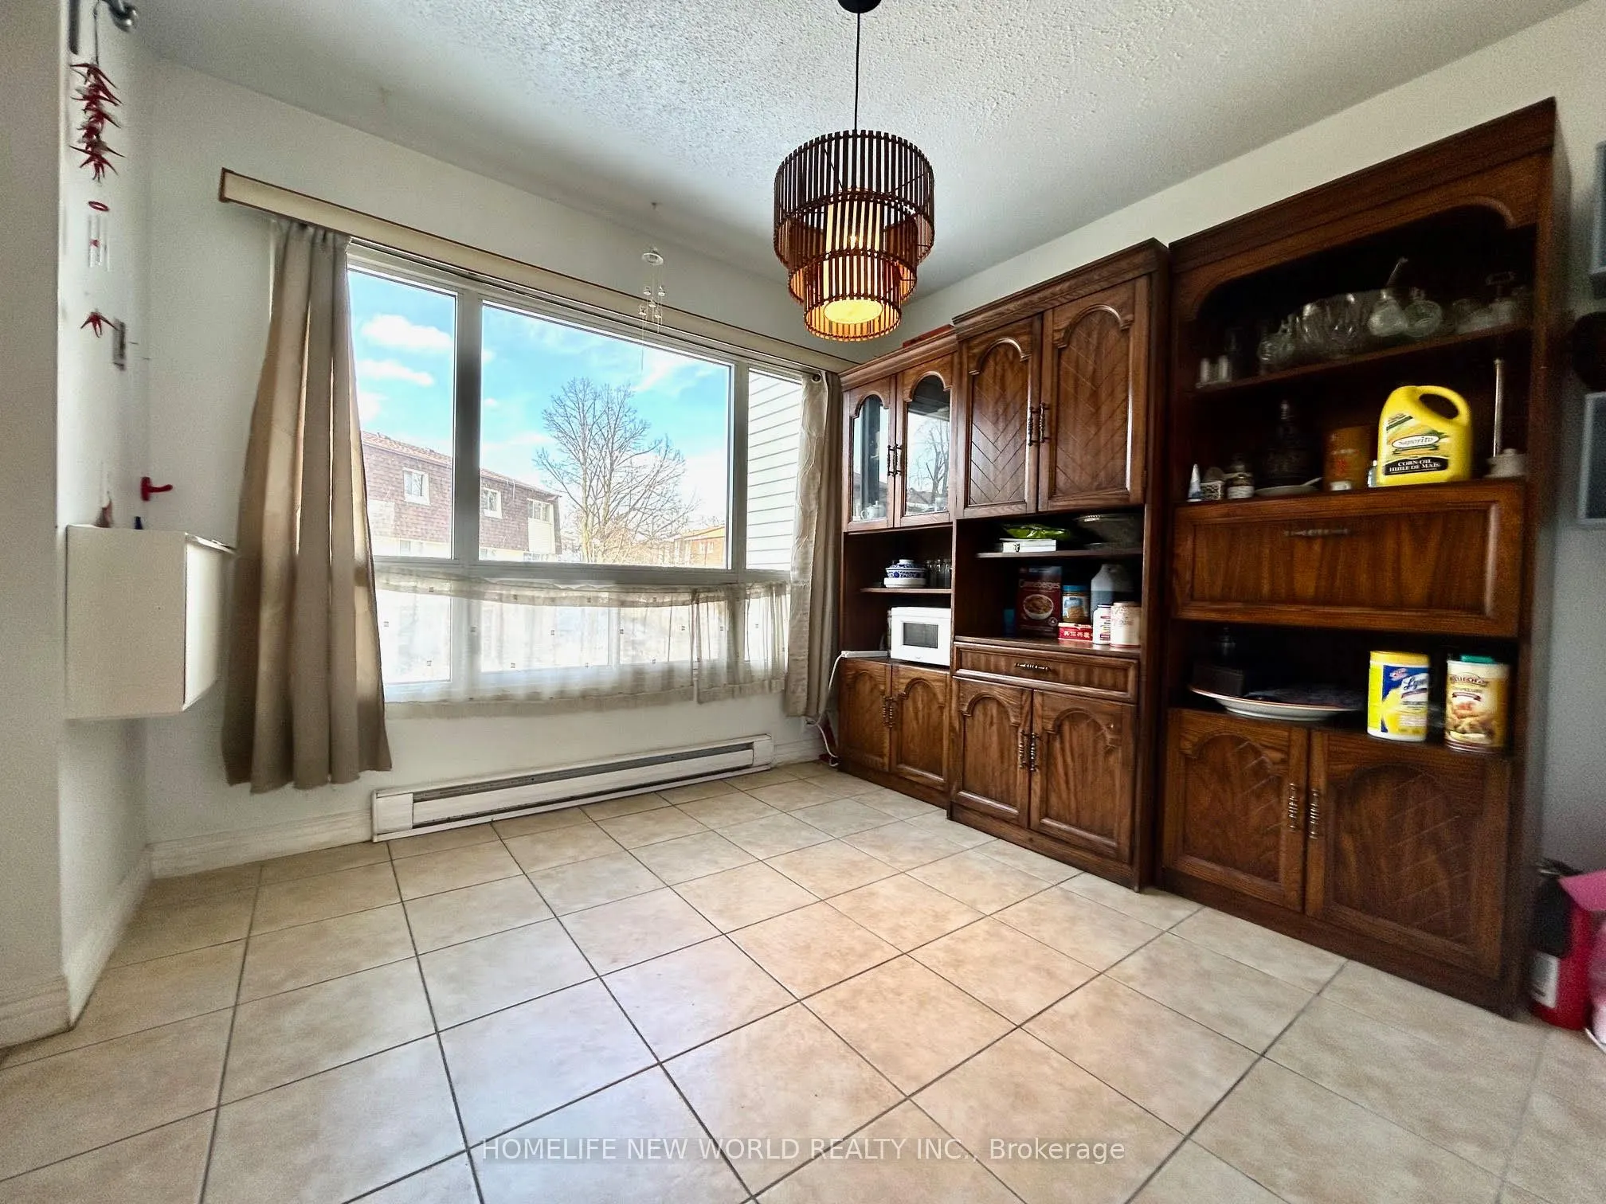
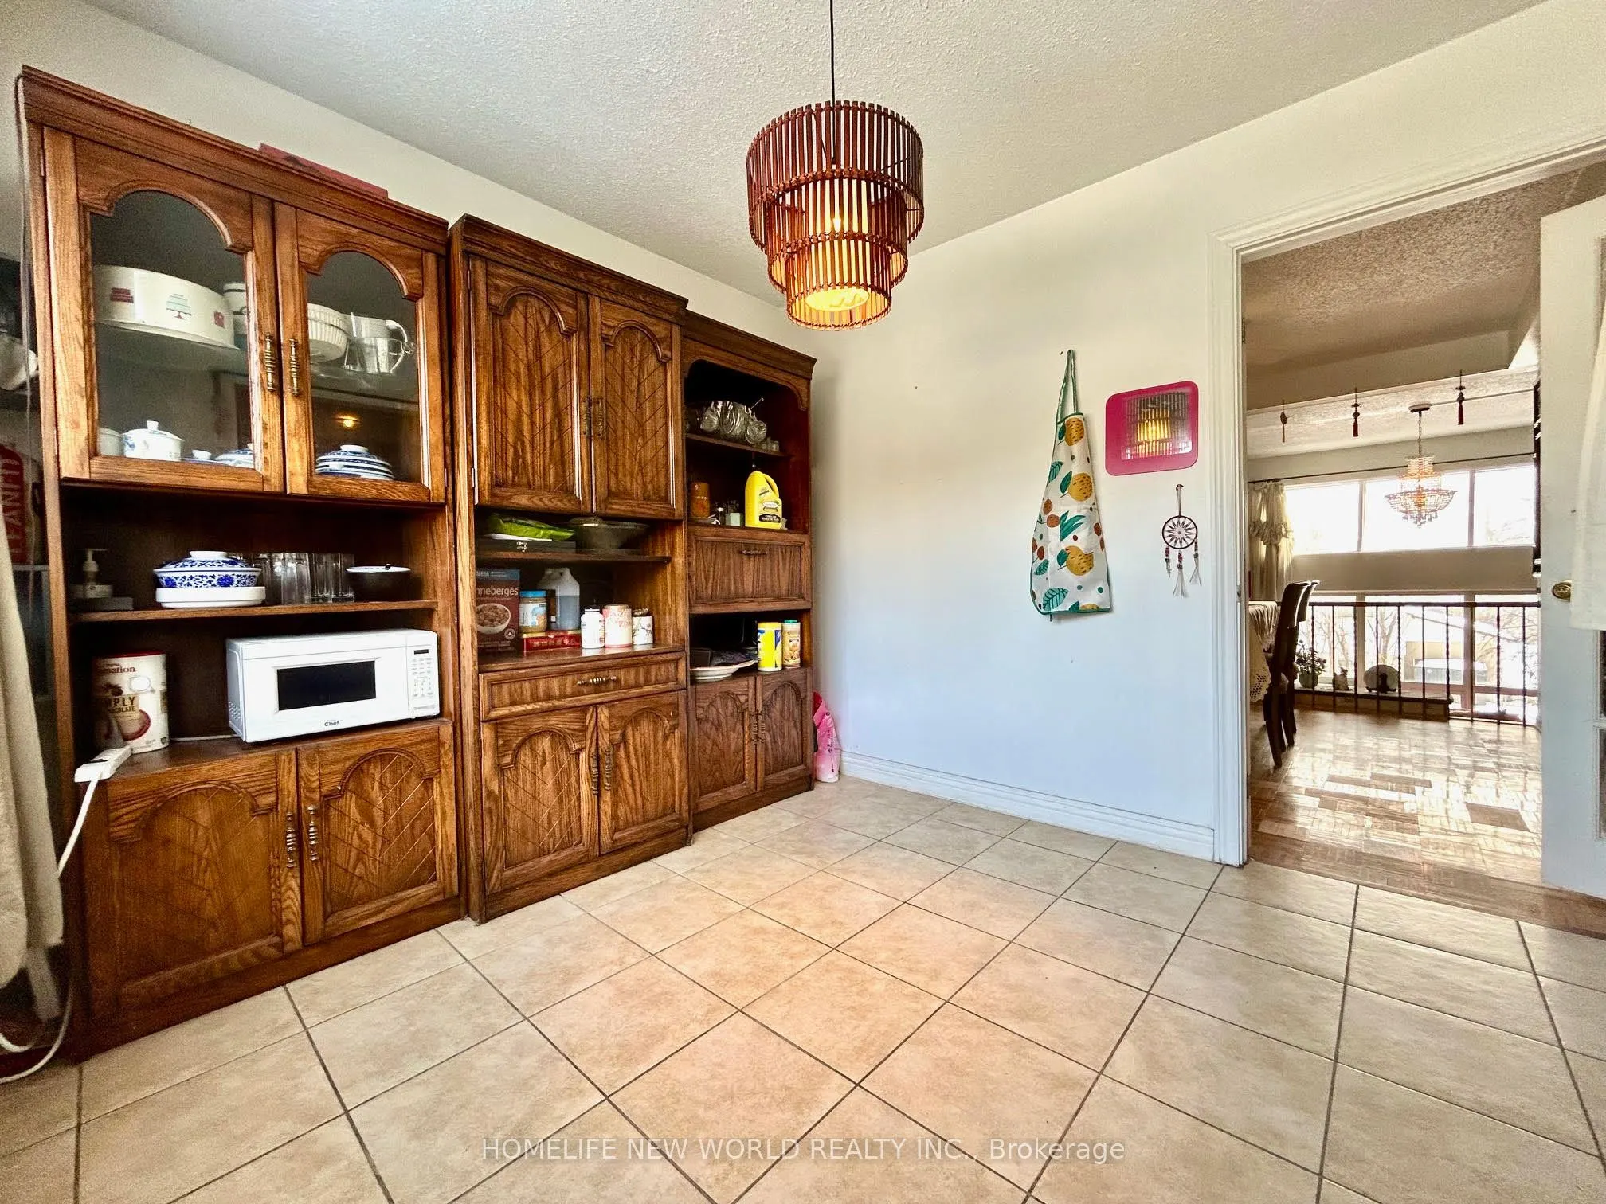
Kitchen
Ceramic Floor, Quartz Counter, Breakfast Area
Dimensions 16.92 x 8.92 feet
150.93 sqft
Living Room
Parquet, Large Window, Cathedral Ceiling(s)
Dimensions 17.22 x 12.11 feet
208.53 sqft
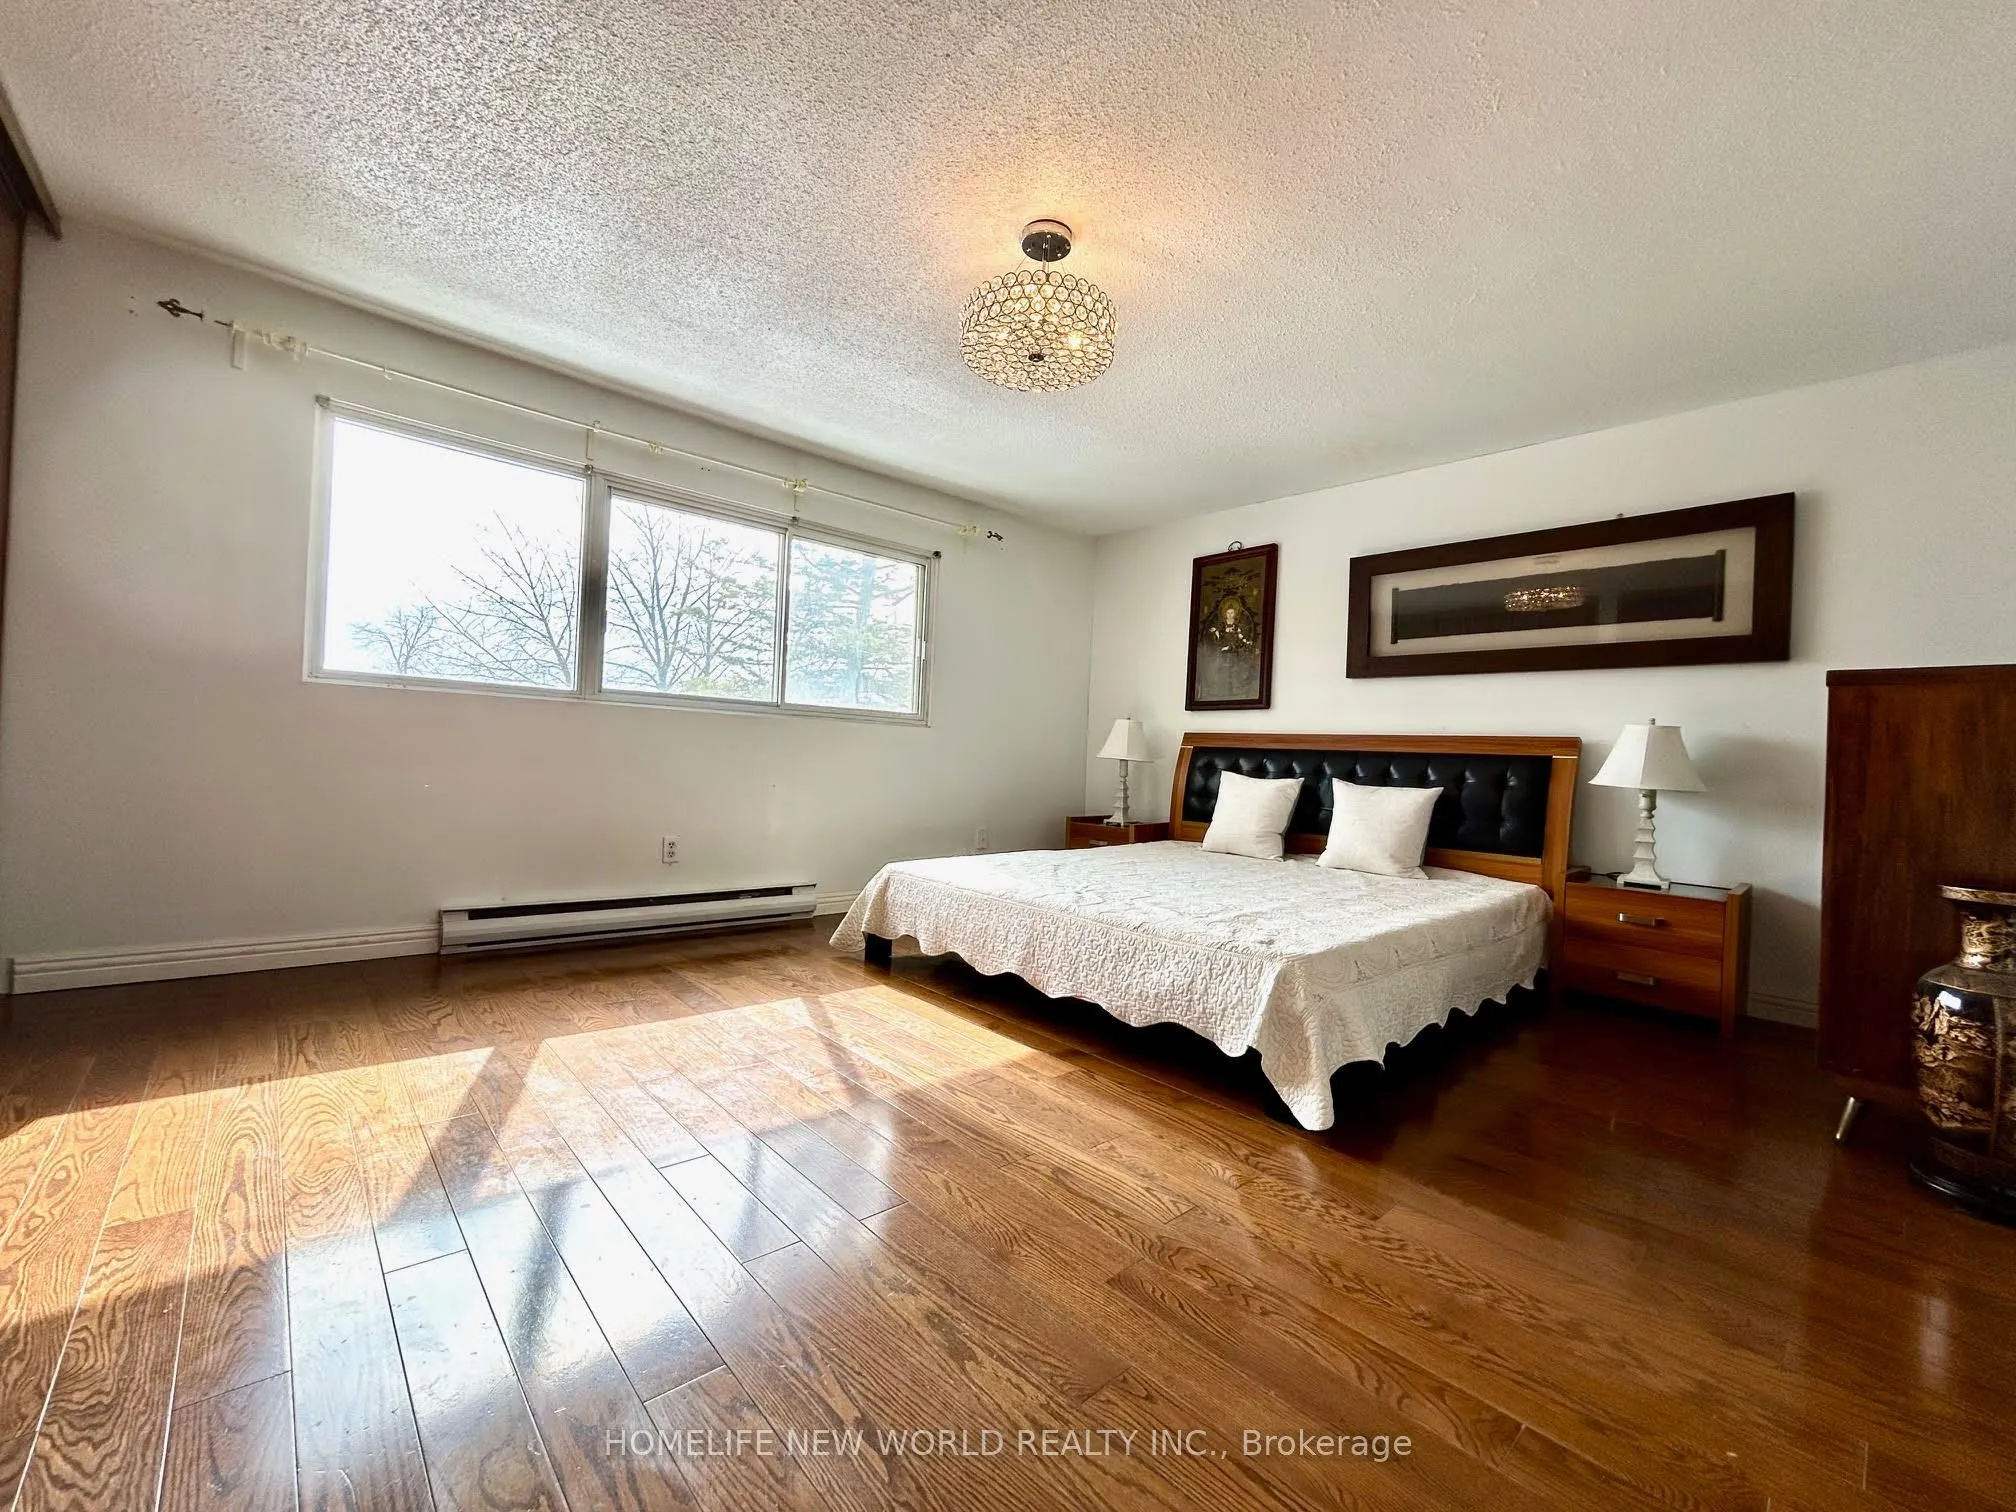
Primary Bedroom
Hardwood Floor, Semi Ensuite, His and Hers Closets